103 W O STREET
103 W O STREET
103 W O STREET
103 W O STREET
103 W O STREET
103 W O STREET
103 W O STREET
103 W O STREET
103 W O STREET
103 W O STREET
103 W O STREET
103 W O STREET
103 W O STREET
103 W O STREET
103 W O STREET
103 W O STREET
103 W O STREET
103 W O STREET
103 W O STREET
103 W O STREET
103 W O STREET
103 W O STREET
103 W O STREET
103 W O STREET
103 W O STREET
103 W O STREET
103 W O STREET
103 W O STREET
103 W O STREET
103 W O STREET
103 W O STREET
103 W O STREET
103 W O STREET
103 W O STREET
103 W O STREET
103 W O STREET
103 W O STREET
103 W O STREET
103 W O STREET
103 W O STREET
103 W O STREET
103 W O STREET
103 W O STREET
103 W O STREET
103 W O STREET
103 W O STREET
103 W O STREET
103 W O STREET
103 W O STREET
103 W O STREET
103 W O STREET
103 W O STREET
103 W O STREET
103 W O STREET
103 W O STREET
103 W O STREET
103 W O STREET
103 W O STREET
103 W O STREET
103 W O STREET
103 W O STREET
103 W O STREET
103 W O STREET
SEE ALL PHOTOS
103 W O STREET
103 W O STREET
103 W O STREET
103 W O STREET
103 W O STREET
103 W O STREET
103 W O STREET
103 W O STREET
103 W O STREET
103 W O STREET
103 W O STREET
103 W O STREET
103 W O STREET
103 W O STREET
103 W O STREET
103 W O STREET
103 W O STREET
103 W O STREET
103 W O STREET
103 W O STREET
103 W O STREET
103 W O STREET
103 W O STREET
103 W O STREET
103 W O STREET
103 W O STREET
103 W O STREET
103 W O STREET
103 W O STREET
103 W O STREET
103 W O STREET
103 W O STREET
103 W O STREET
103 W O STREET
103 W O STREET
103 W O STREET
103 W O STREET
103 W O STREET
103 W O STREET
103 W O STREET
103 W O STREET
103 W O STREET
103 W O STREET
103 W O STREET
103 W O STREET
103 W O STREET
103 W O STREET
103 W O STREET
103 W O STREET
103 W O STREET
103 W O STREET
103 W O STREET
103 W O STREET
103 W O STREET
103 W O STREET
103 W O STREET
103 W O STREET
103 W O STREET
103 W O STREET
103 W O STREET
103 W O STREET
103 W O STREET
103 W O STREET
Courtesy of Properties on the Potomac, INC
Sold

103 W O STREET

103 W O STREET, PURCELLVILLE, VA 20132

$435,000
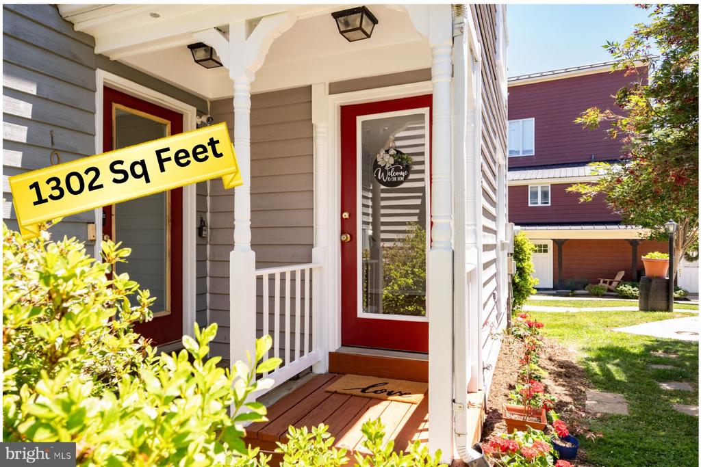
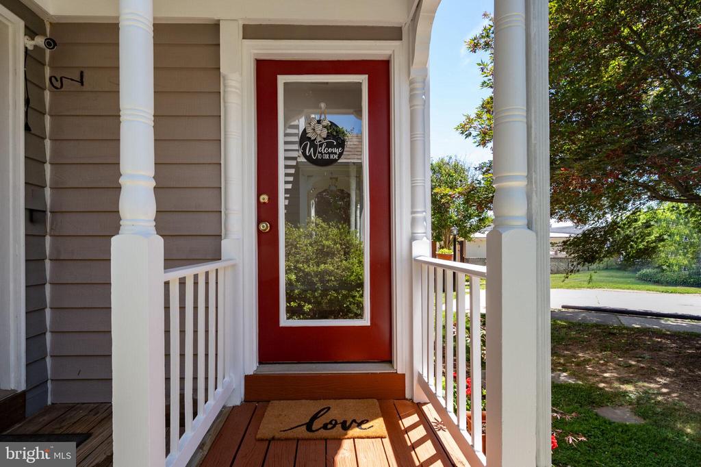
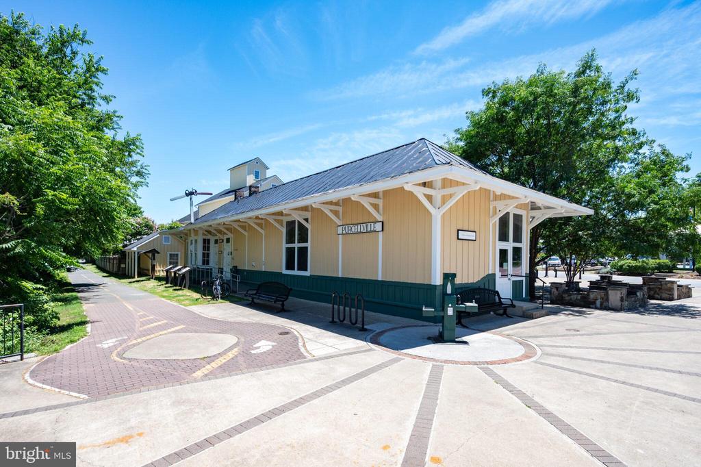
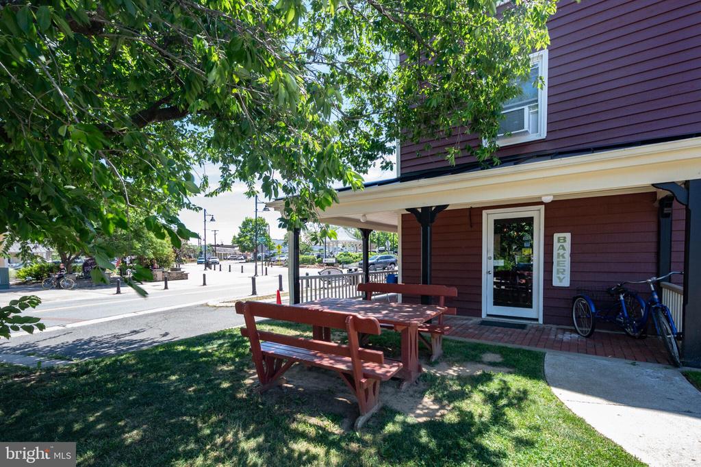
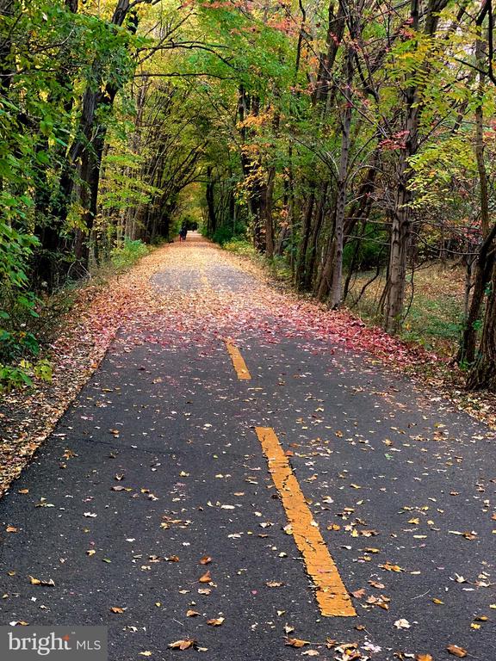
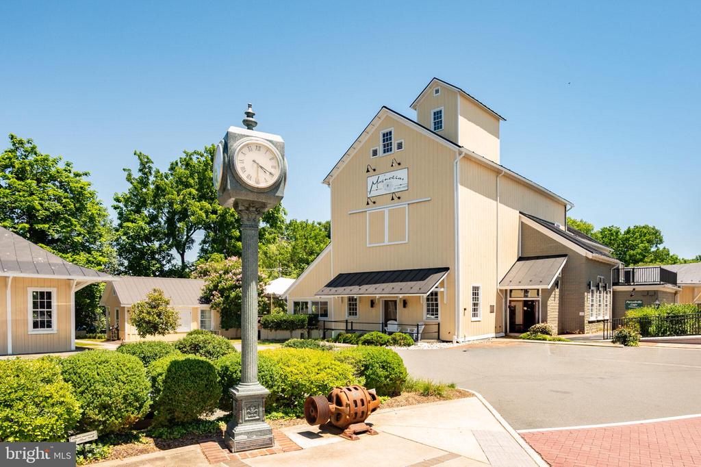
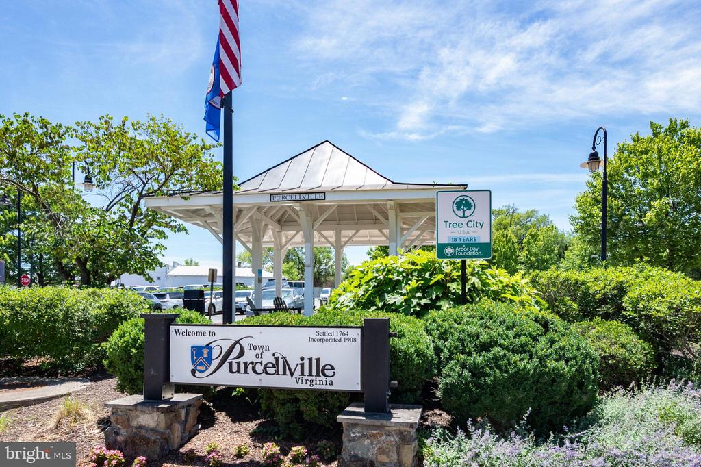
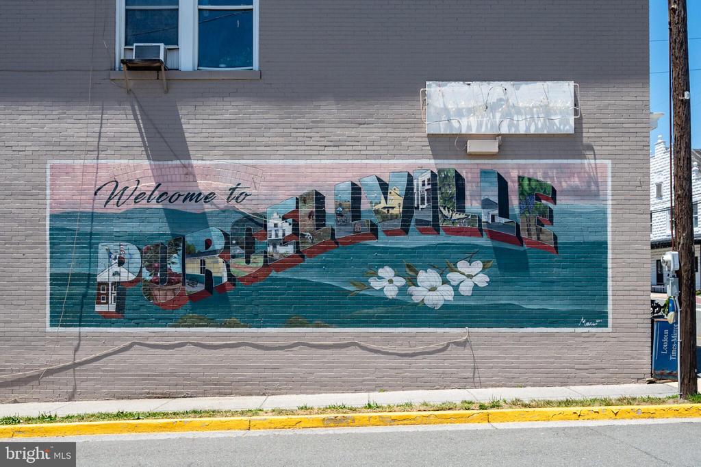
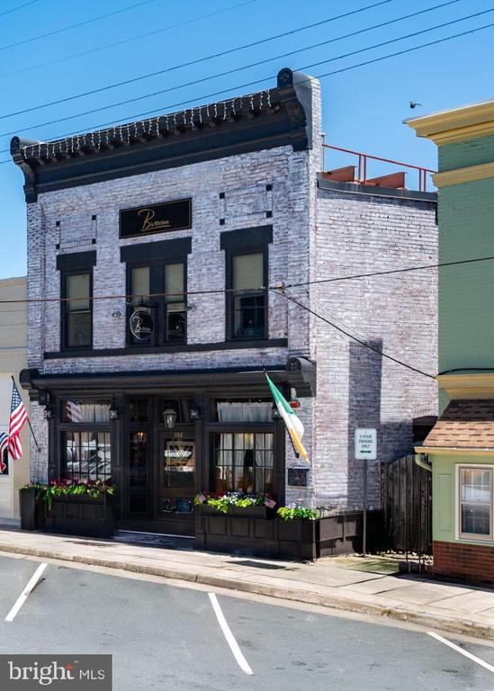
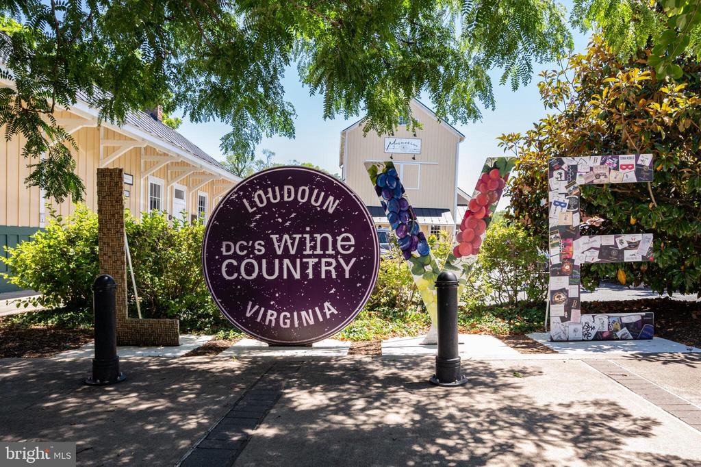
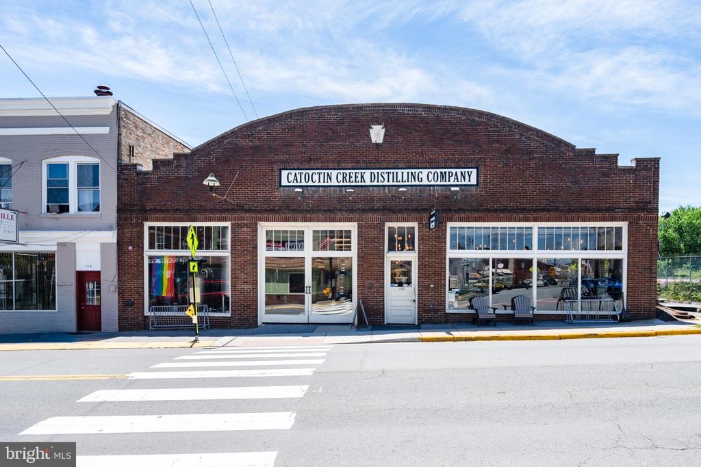
Downtown Purcellville living at its best. This three-bedroom, 2.5-bath 1302 Sf townhouse sits in one of the most walkable locations in Loudoun County, with the W&OD Trail directly across the street, Sweet Rose Bakeshop next door, and Catoctin Creek Distillery, Magnolia's at the Mill, shops, and restaurants just steps away. You can even walk to the Commuter Bus.

Property is located in a USDA-eligible area. Qualified buyers may be eligible for 100% financing with an attractive interest rate.

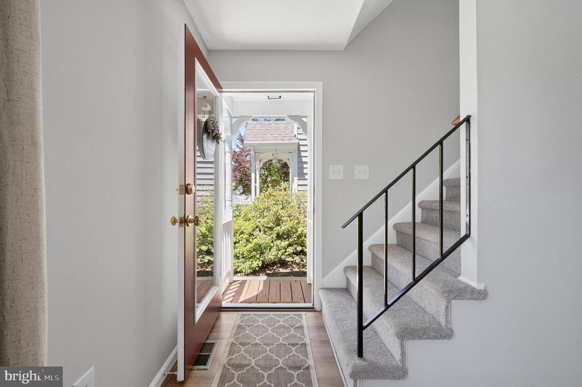
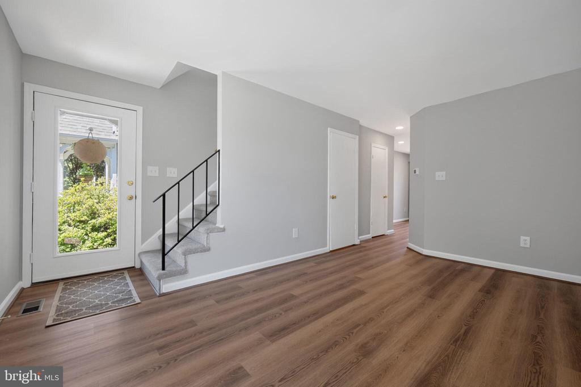
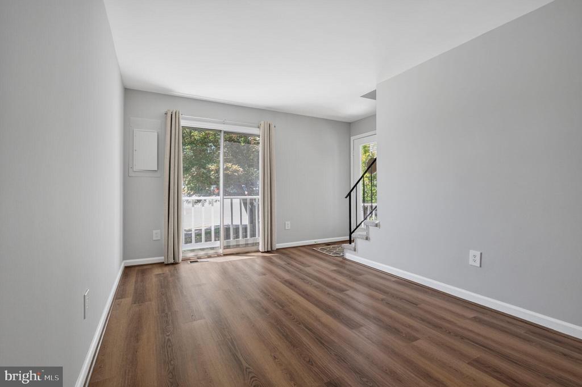
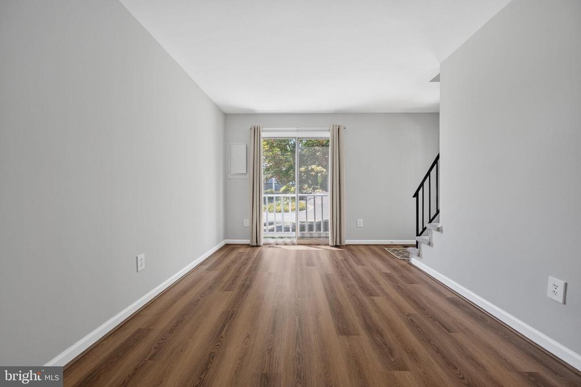
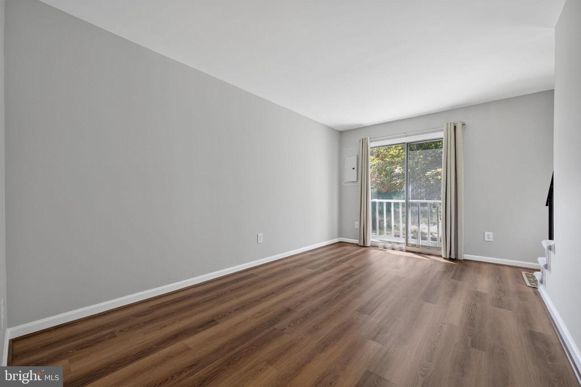
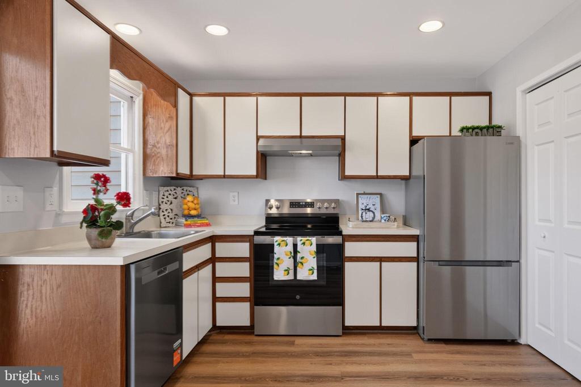
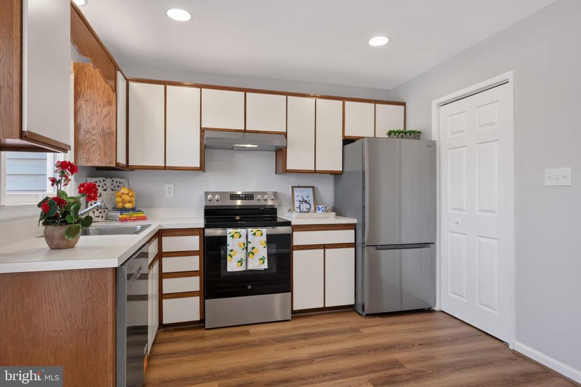
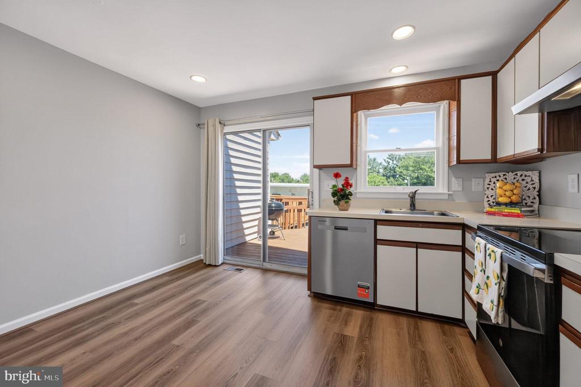
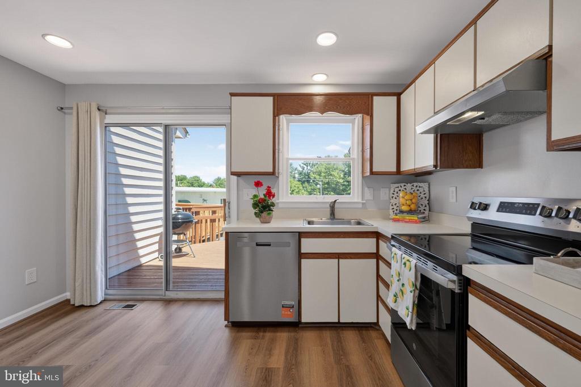
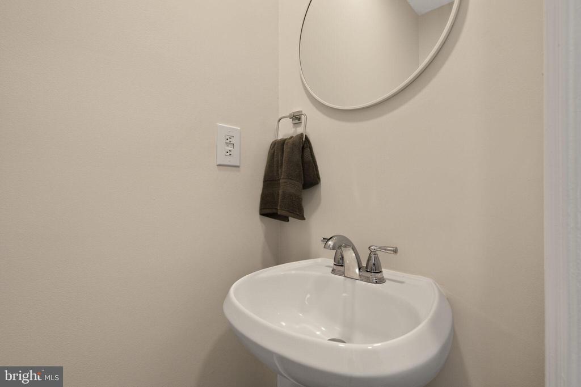
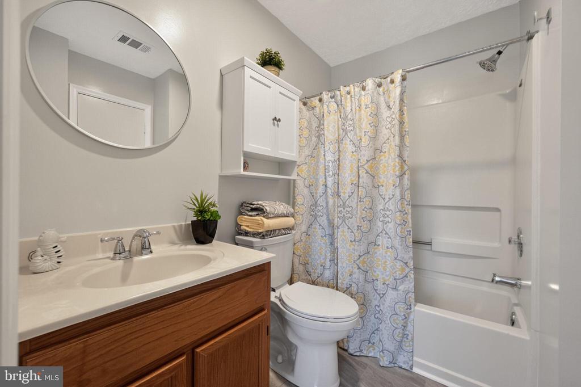
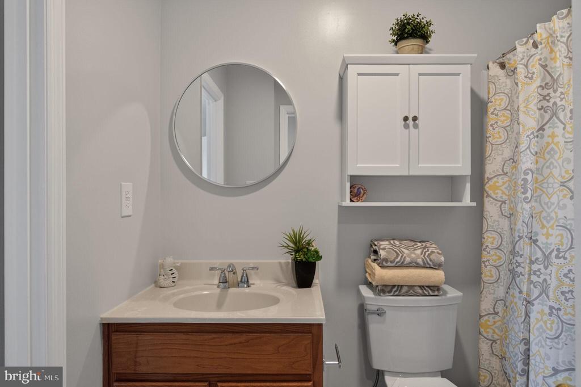
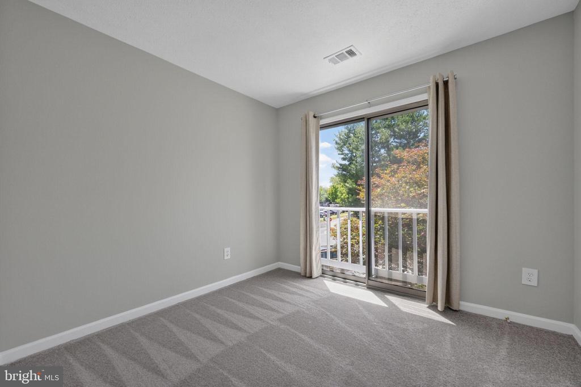
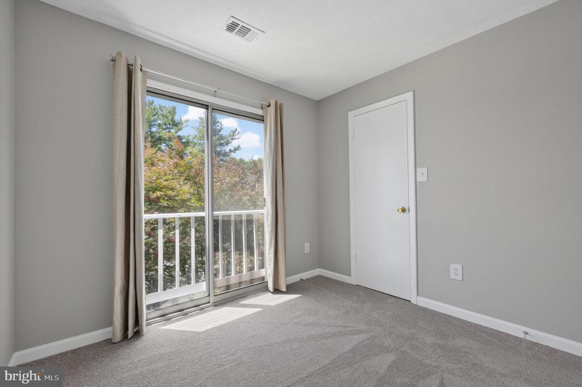
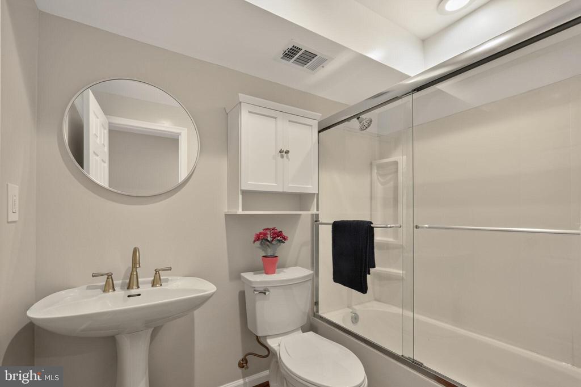
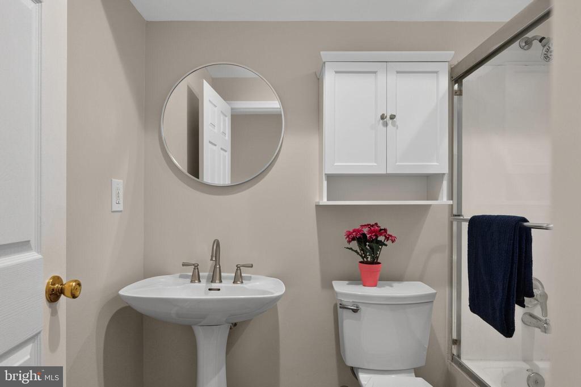
The home has been updated top to bottom. Fresh paint inside and out, new recessed lighting throughout, brand new stainless steel appliances, new LVP flooring, new carpet with moisture barrier 8# padding, new Moen faucets, new American Standard chair-height power flush toilets, and updated interior and exterior finishes throughout. Linen blackout draperies on brushed steel rods complete the look. The deck has been power-washed and sealed. The HVAC system and ducts have been professionally cleaned.

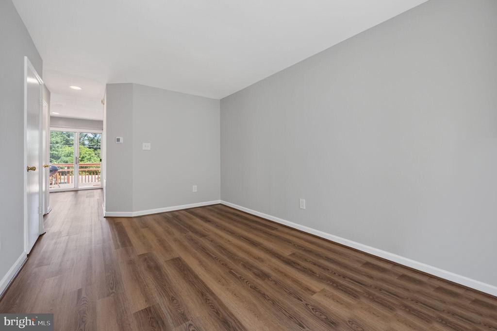
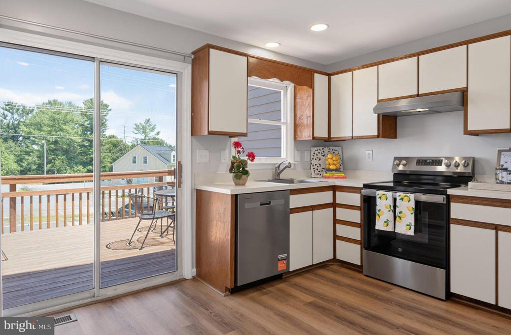
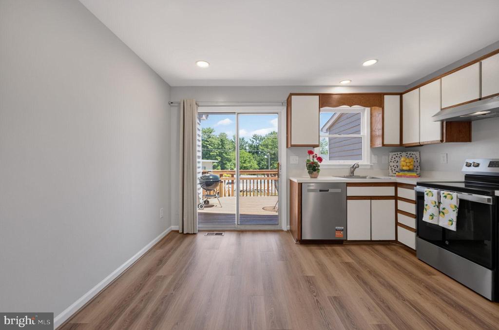
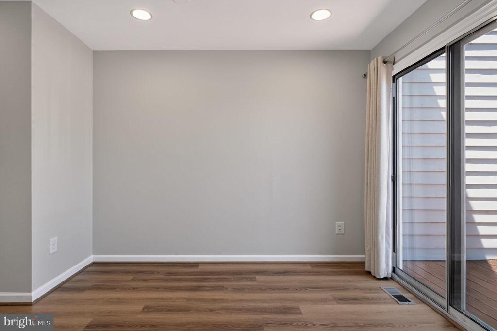
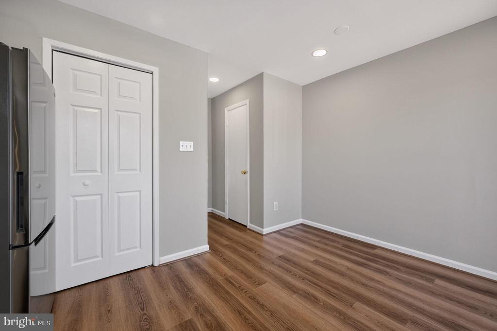
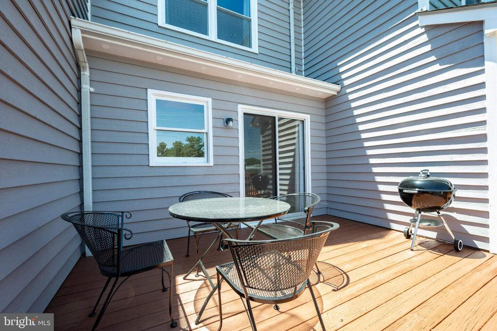
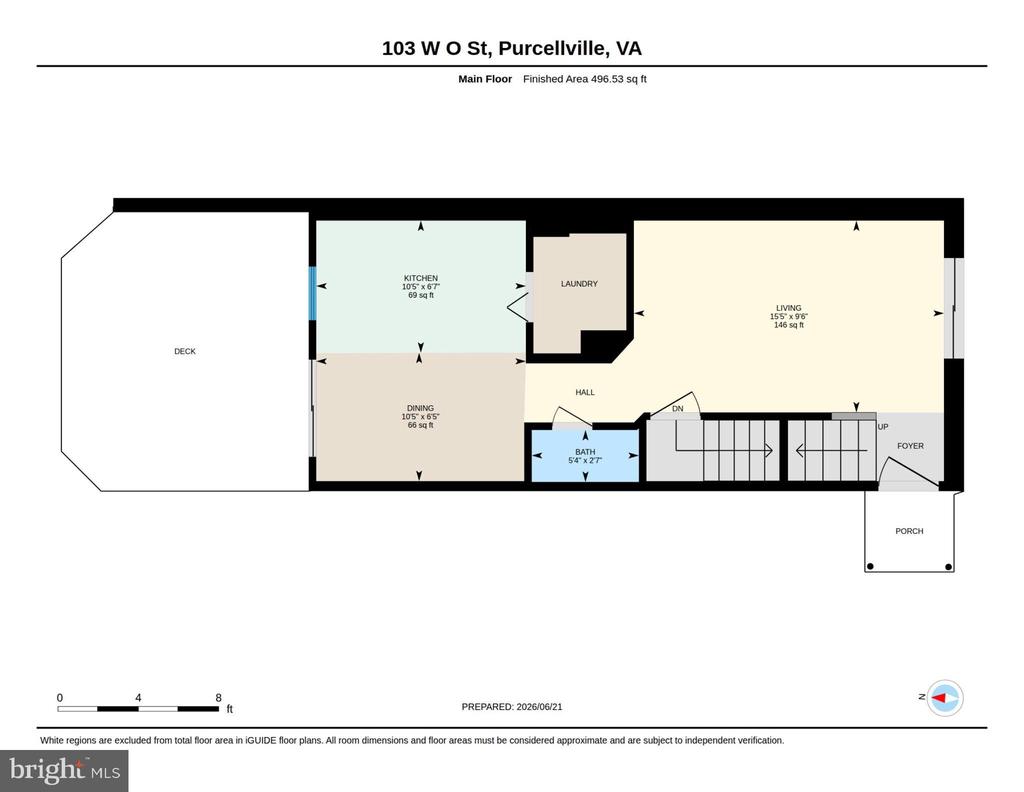
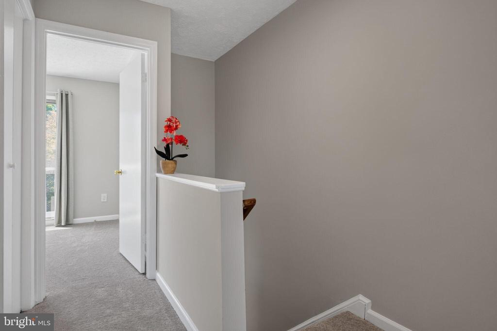
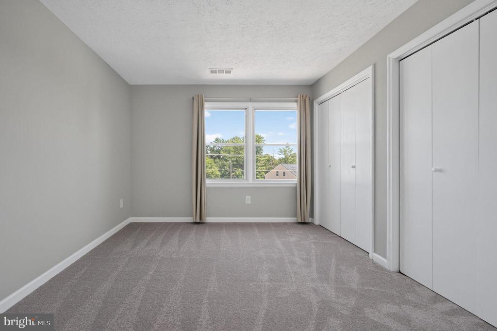
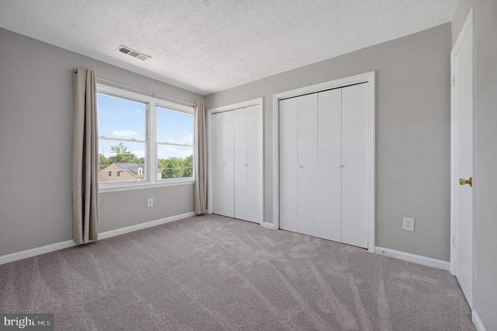
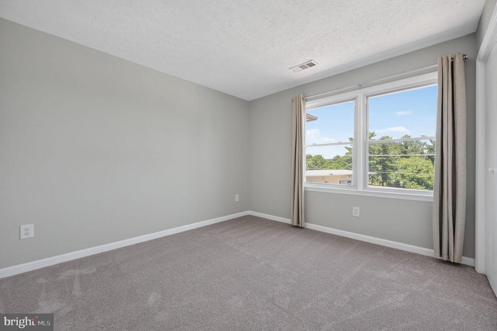
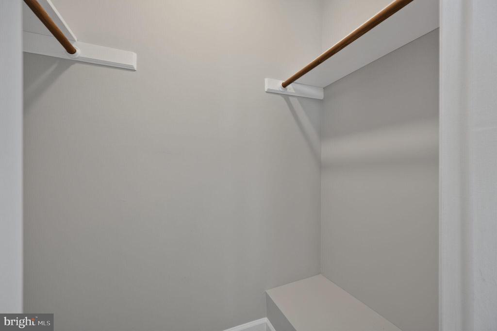
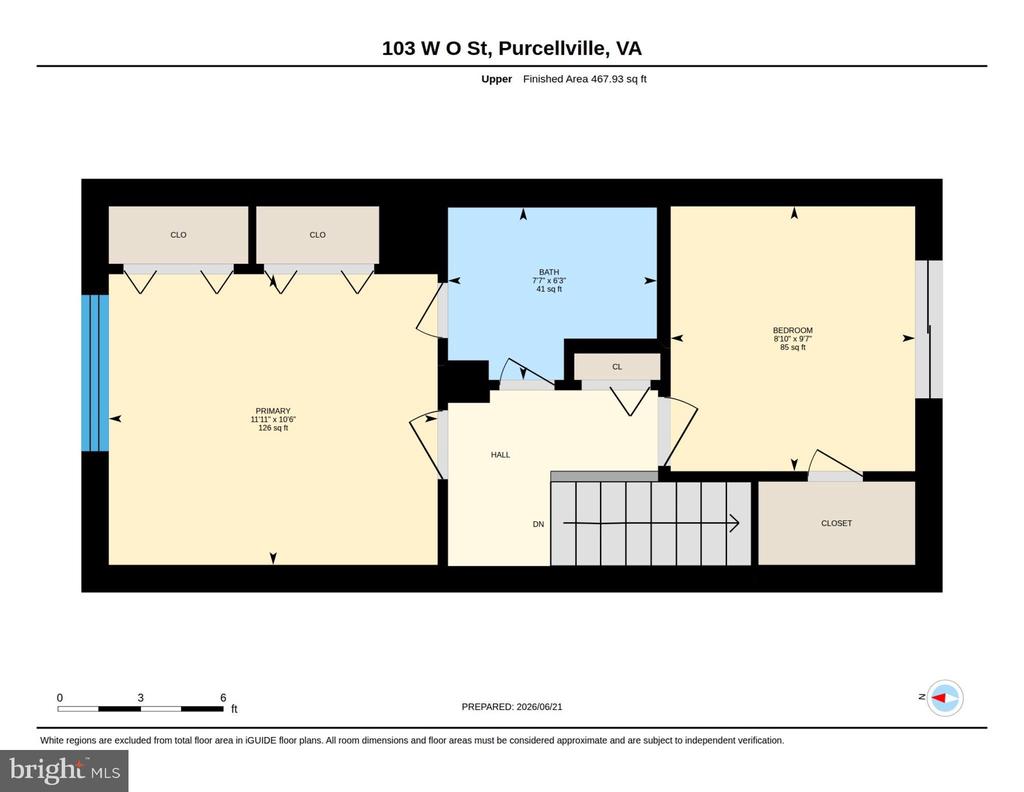
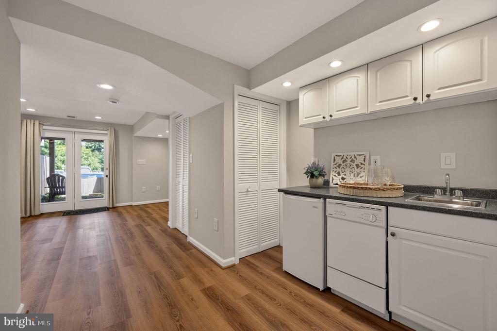
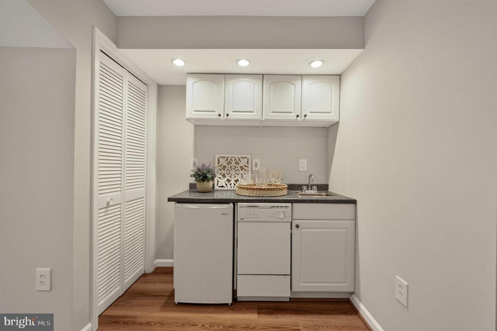
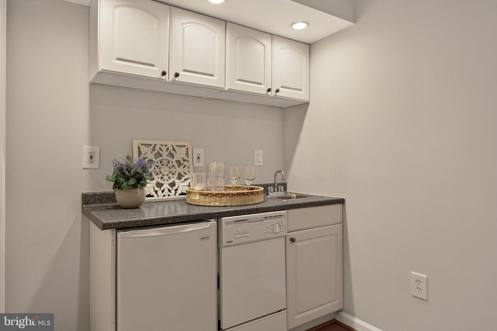
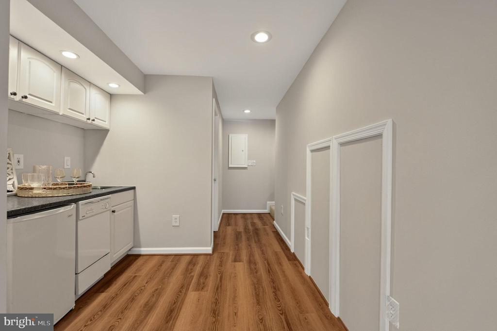
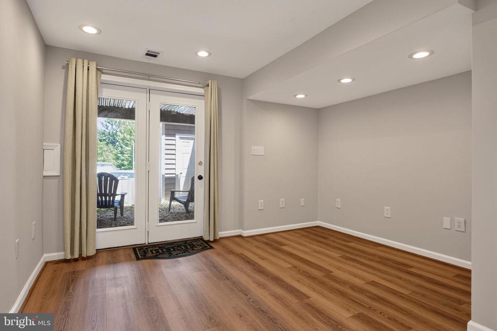
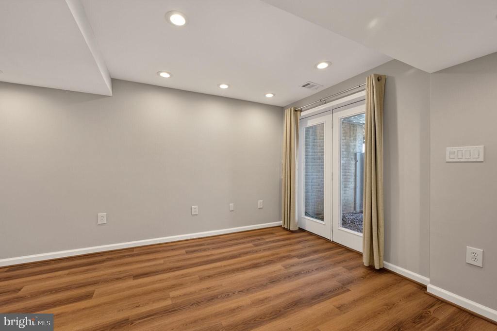
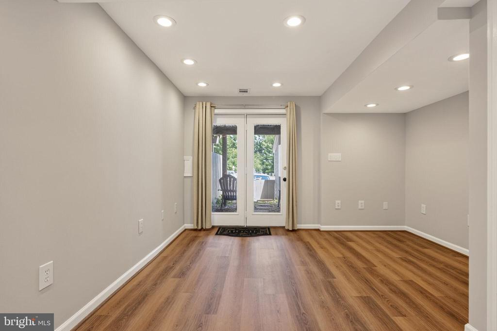
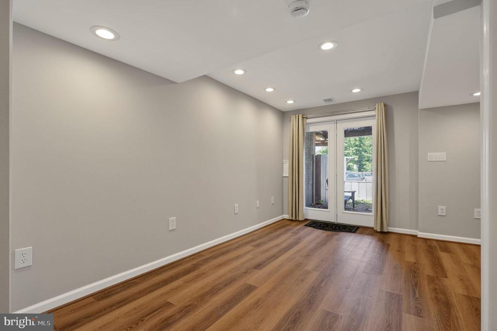

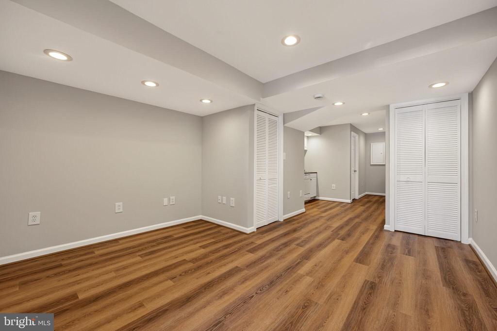
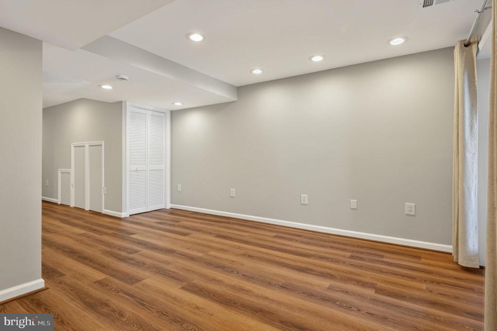
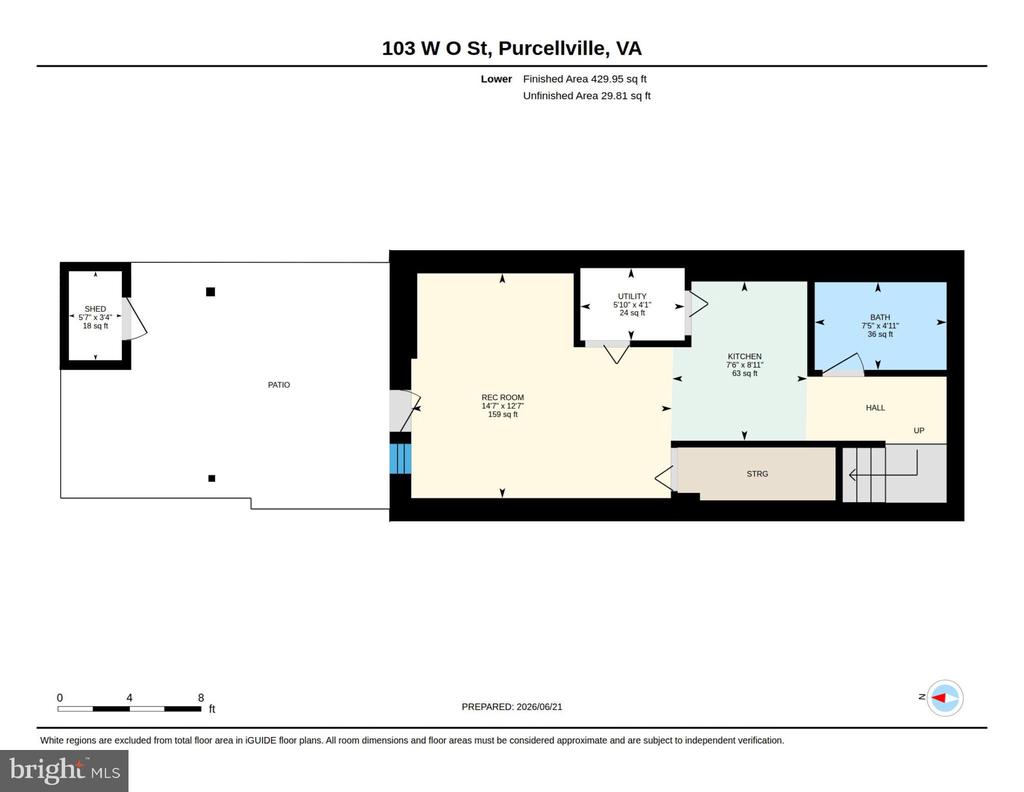
The great room flows into the eat-in kitchen, which opens to a spacious deck through large sliding doors. The floor plan is clean and easy to furnish. Downstairs, the bright walk-out lower level offers a recreation room or third bedroom with a generous closet, a work-from-home alcove, a wet bar with mini fridge and dishwasher, and a full bath. Both upper-level bedrooms have spacious closets and share a well-appointed full bath.

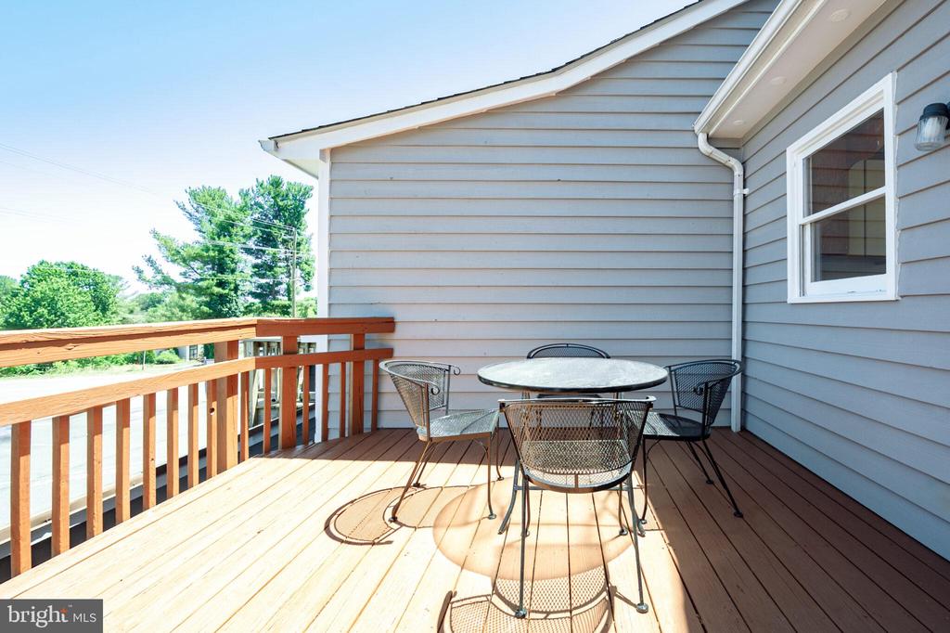
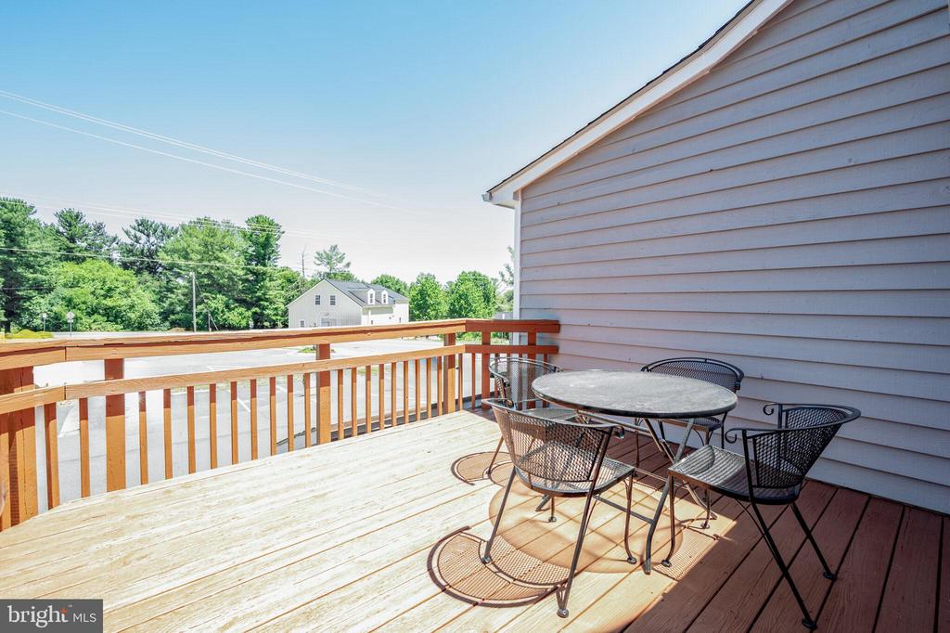
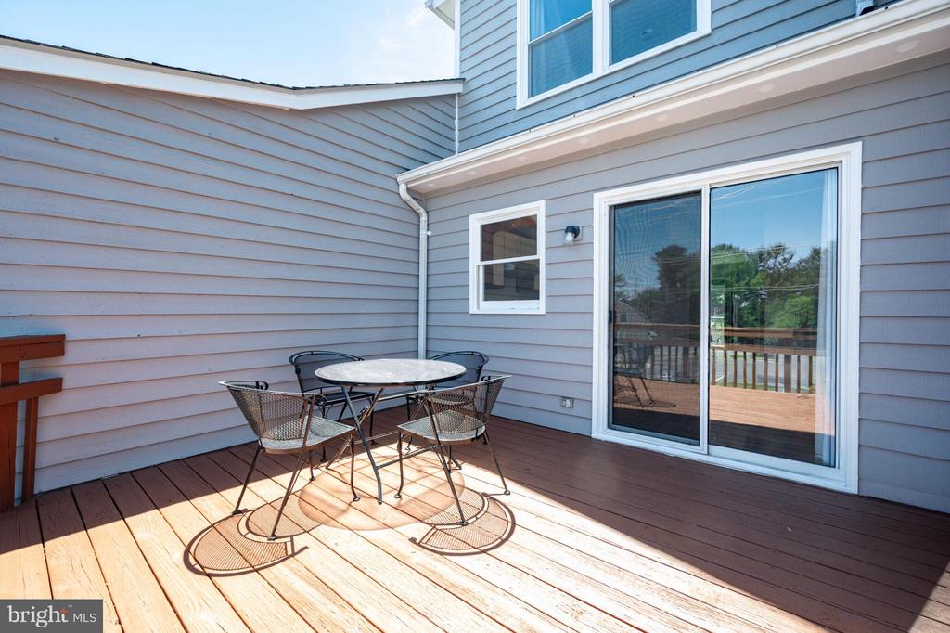
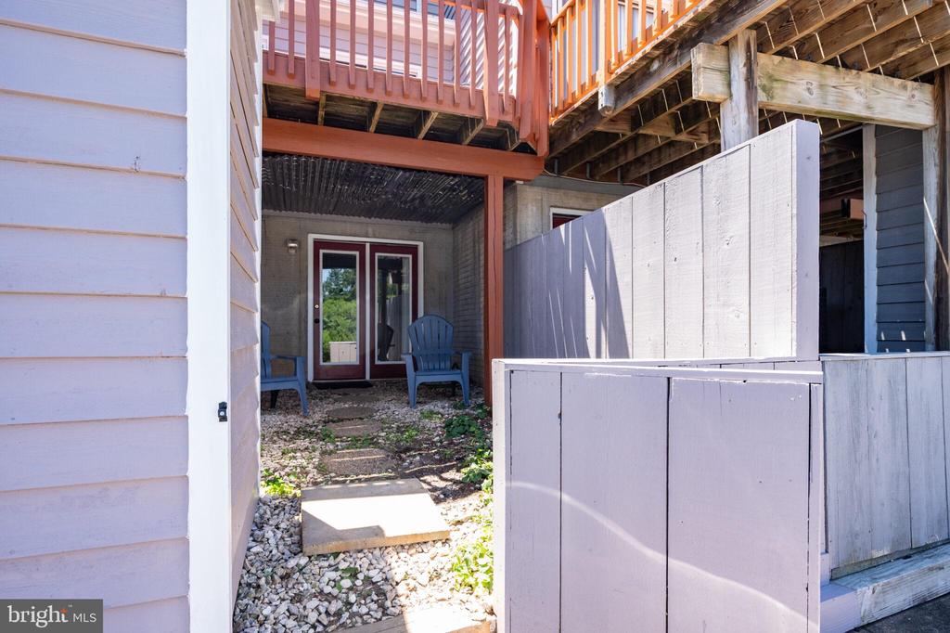
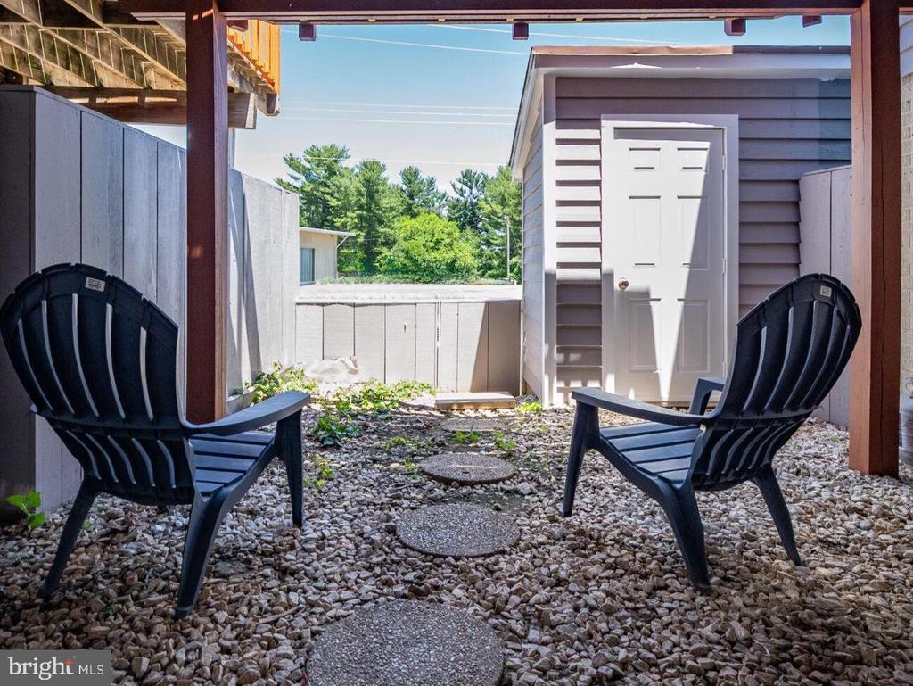
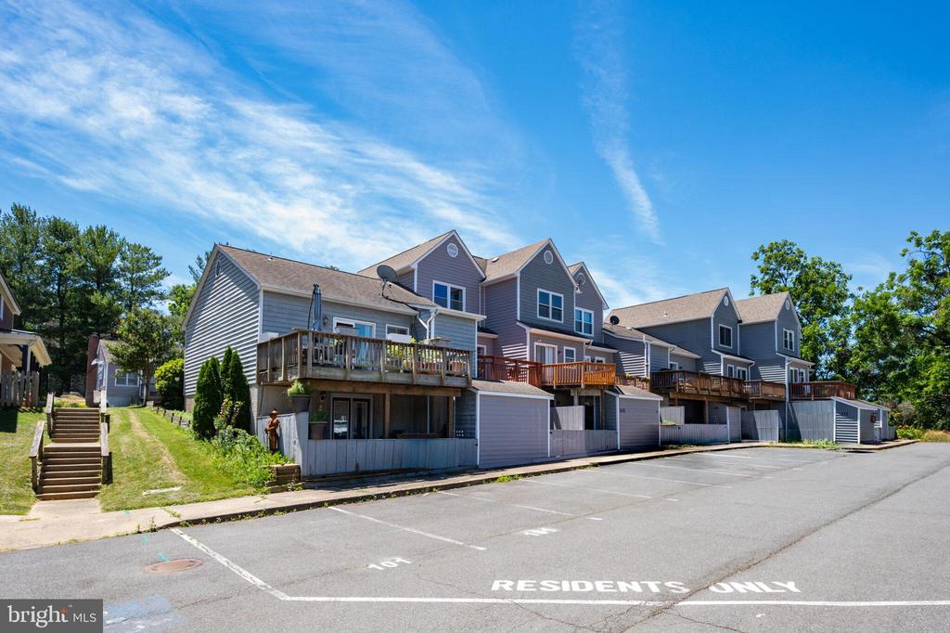
The deck off the kitchen is the kind of outdoor space townhouse buyers rarely find. It is large enough for a full dining setup, already furnished with a patio table, chairs, and charcoal grill, and ready for your first evening out. Below, the gated private courtyard gives you real separation from the world, with a storage building and direct access to your two reserved parking spaces.

Exceptional privacy for a downtown location.

Heat pump less than six years old. Roof less than ten years old.

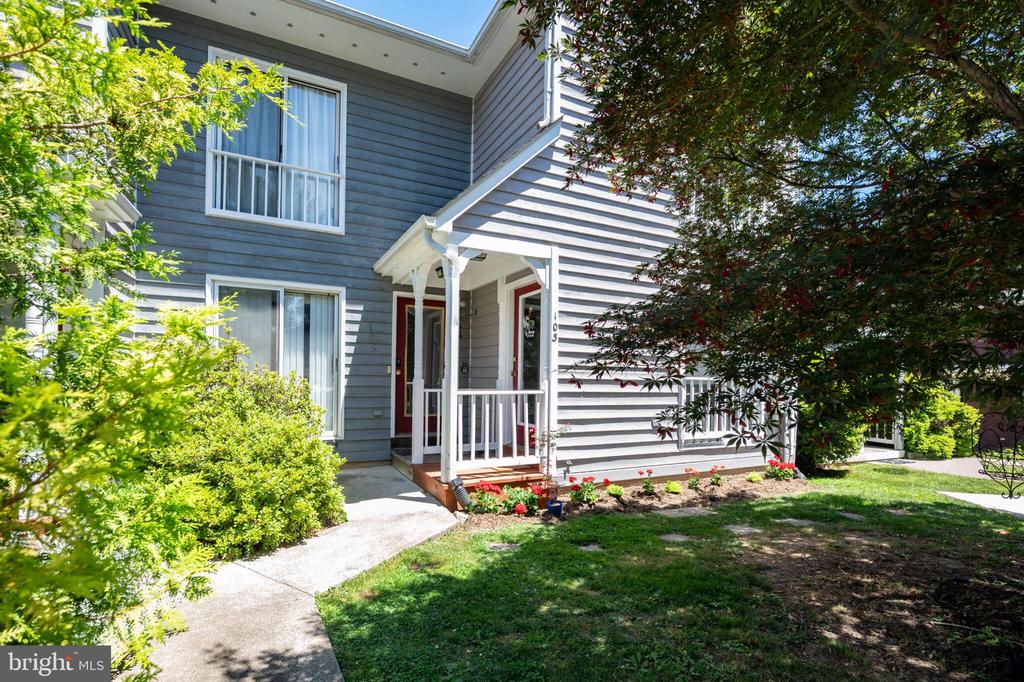
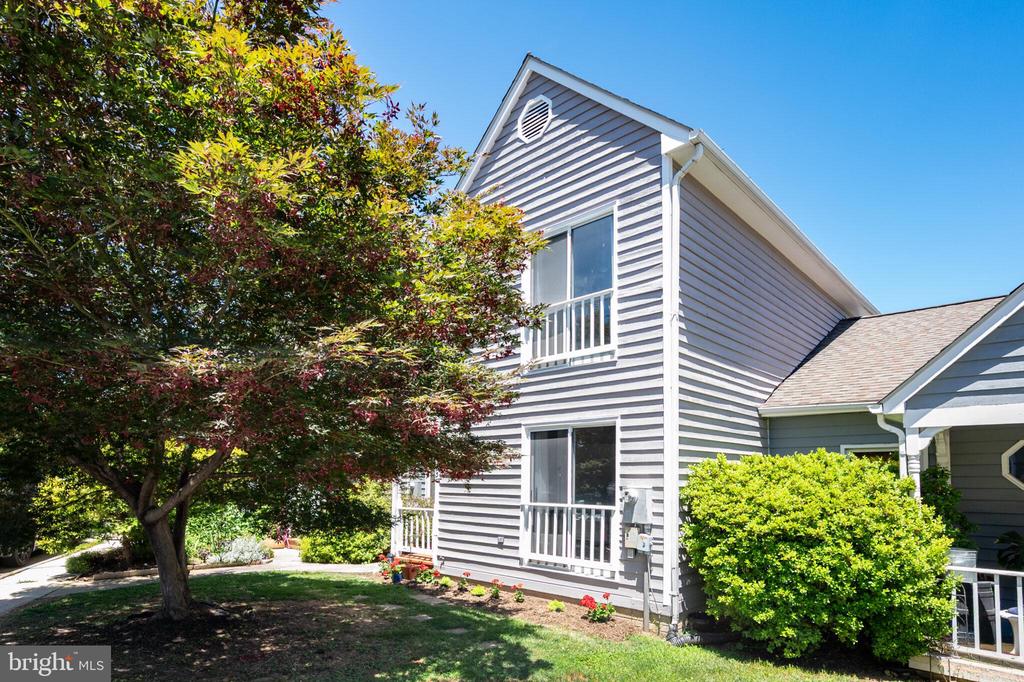
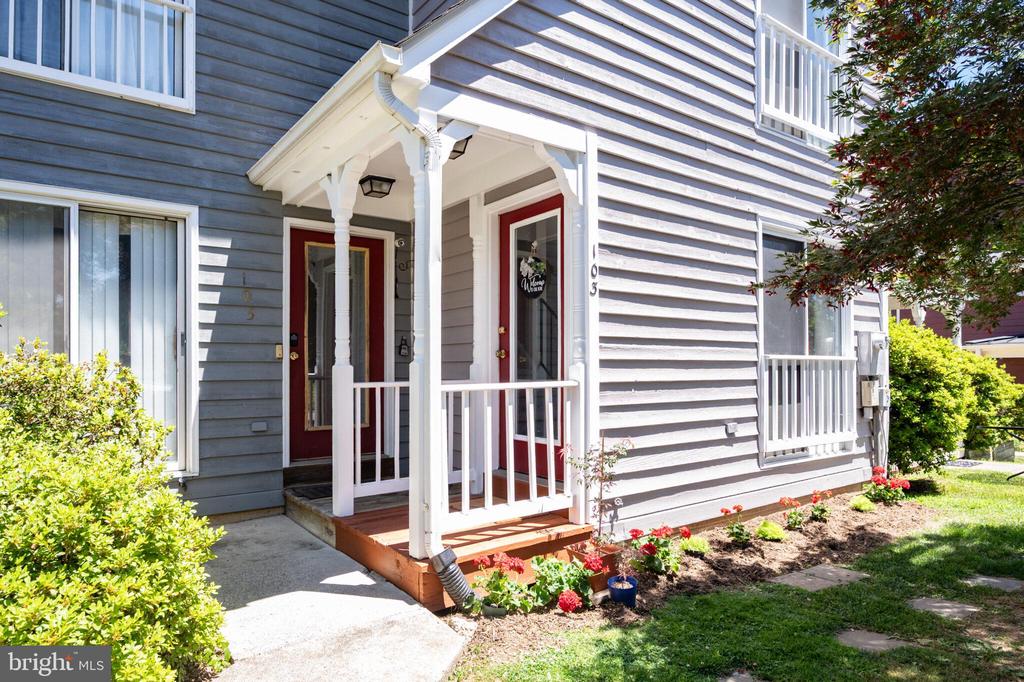
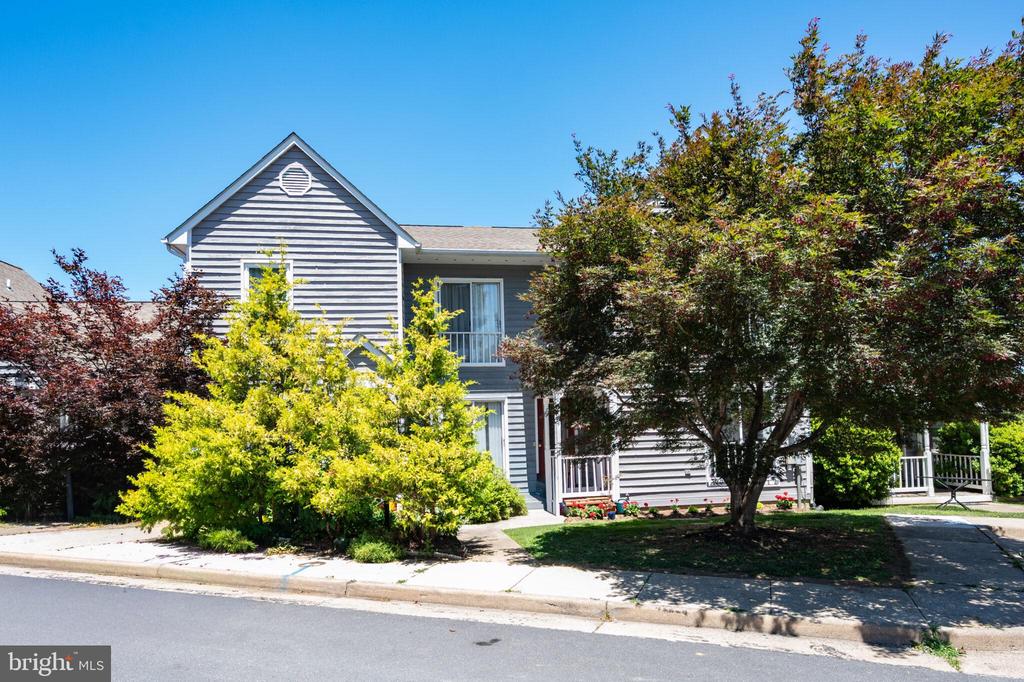
The New England-inspired exterior and red Japanese Maple tree inspire the sense of home.

Buyer agrees to cooperate with Seller's 1031 tax-deferred exchange at no additional cost or liability to Buyer. Seller is a licensed real estate broker in the Commonwealth of Virginia.

3
beds

3
baths

1,302 Sq.Ft. LIVING AREA

1,307 Sq.Ft. lot

Eryn Appell

Eryn Appell

Features & Amenities

Interior

  • total bedrooms3
  • Total bathrooms3
  • full bathrooms2
  • half bathroom1
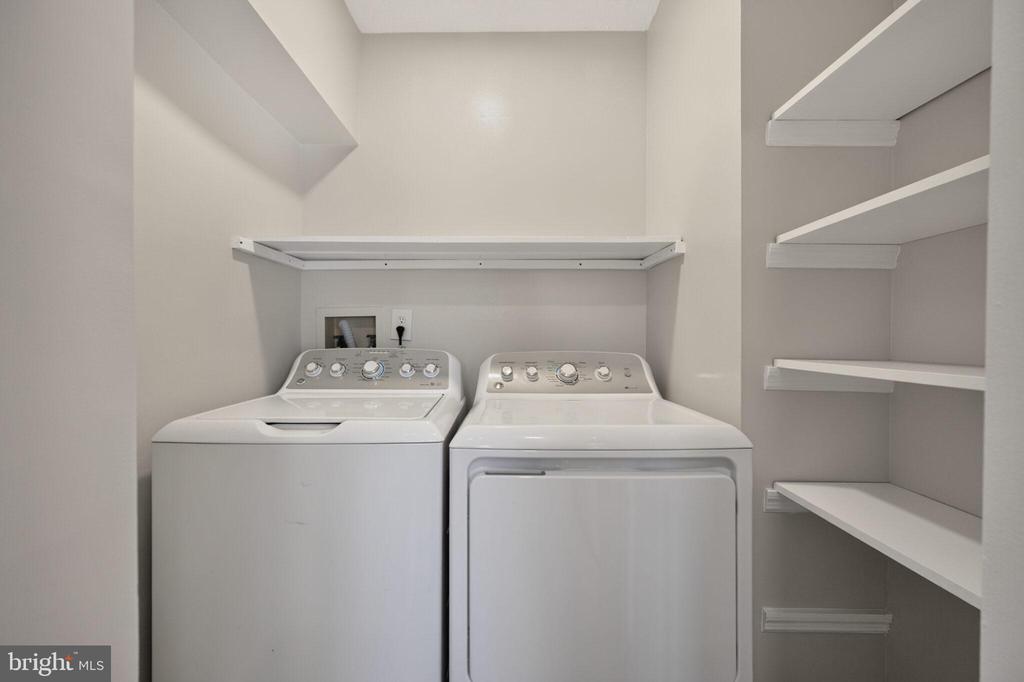
  • Laundry room Main Floor
  • Flooring Luxury Vinyl Plank, Carpet
  • APPLIANCES Disposal, Dishwasher, Dryer, Exhaust Fan, Oven/Range - Electric, Refrigerator, Washer
  • other interior Features Wet/Dry Bar, Window Treatments, Walk-in Closet(s), Recessed Lighting, Kitchenette, Kitchen - Table Space, Floor Plan - Open, Family Room Off Kitchen, Dining Area, Carpet, Breakfast Area

Area & Lot

  • Status Sold
  • Date Sold July 10, 2026
  • Living Area1,302 Sq.Ft.
  • Total Area1,302 Sq.Ft.
  • Lot Area1,307 Sq.Ft.
  • MLS® IDVALO2128828
  • TypeResidential
  • YEAR BUILT1990
  • NeighborhoodWestern Loudoun / Purcellville / Environs
  • Architecture StylesOther, Cape Cod
  • Elementary SchoolEMERICK
  • Middle SchoolBLUE RIDGE
  • High SchoolLOUDOUN VALLEY
  • School DistrictLOUDOUN COUNTY PUBLIC SCHOOLS

Exterior

  • STORIES3
  • water SourcePublic
  • PoolNo Pool
  • roofAsphalt
  • parkingOff Street, Parking Lot
  • HEAT TYPEHeat Pump - Electric Back Up
  • AIR CONDITIONINGCentral A/C, Heat Pump(s)
  • sewerPublic Sewer
  • SubstructureConcrete Perimeter
  • Disability FeaturesNone

Financial

  • Sales Price$435,000
  • Real Estate Tax $4,412/yr
  • HOA $100/3 mos
  • Zoning PV:C4
View Virtual Tour

Western Loudoun / Purcellville / Environs

Each area has its unique sense of community and style of homes, plus a selection of coffee bars.

Explore

Work With Us

Eryn & Colleen have adopted an innovative team strategy to provide the highest level of service. They work every transaction in tandem. Truly two heads are better than one. Their combined experience and individual talents enable them to outperform the competition.

Follow Us on Instagram