


1720 LAKE SHORE CREST DRIVE Unit: 16
SEE ALL PHOTOS
1720 LAKE SHORE CREST DRIVE Unit: 16
Sold

1720 LAKE SHORE CREST DRIVE Unit: 16

1720 LAKE SHORE CREST DRIVE Unit: 16, RESTON, VA 20190

$372,500
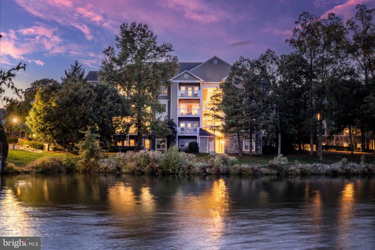
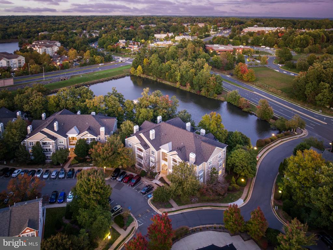
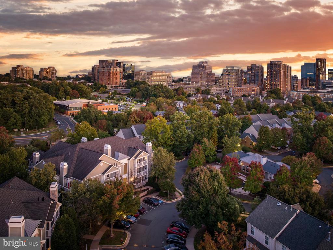
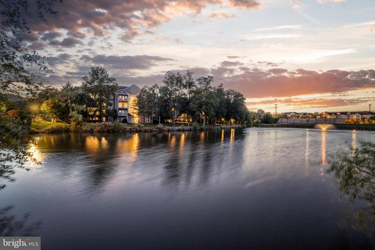
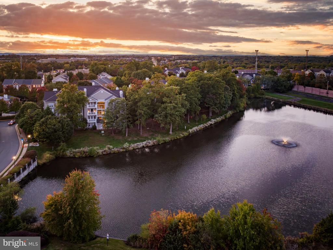
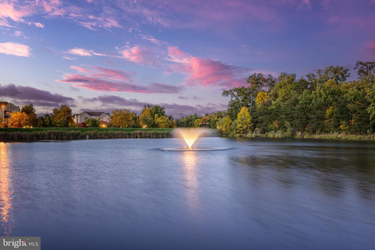
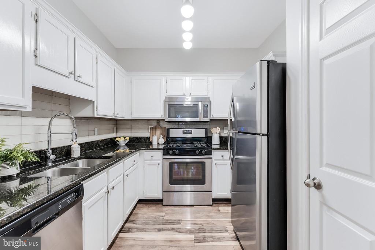
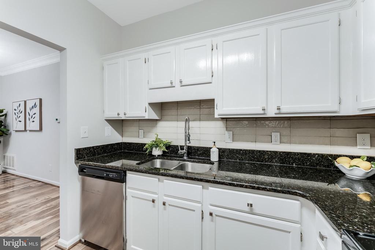
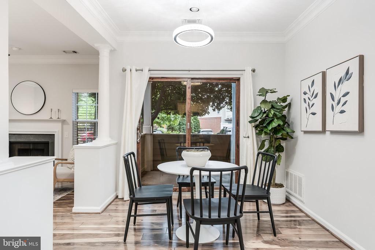
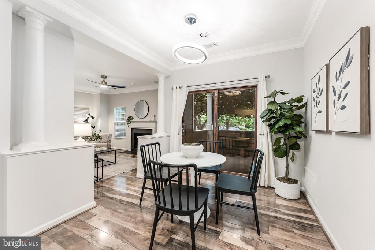
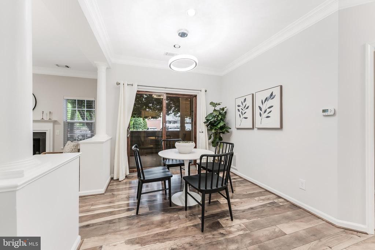
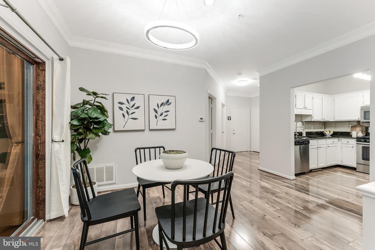
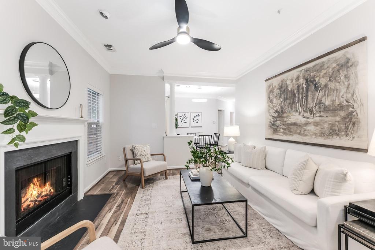
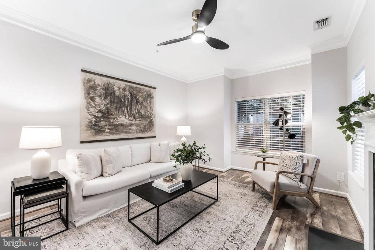
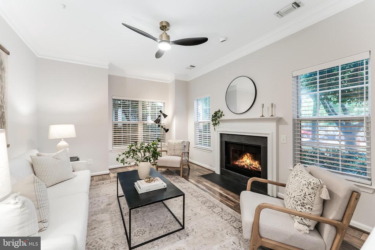
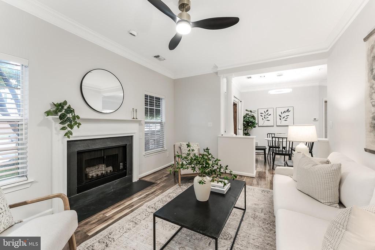
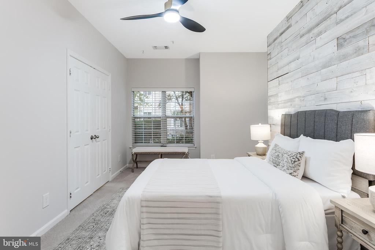
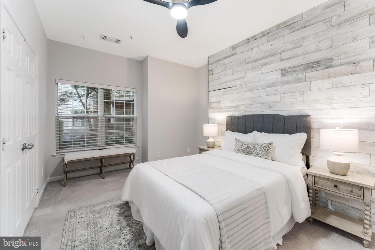
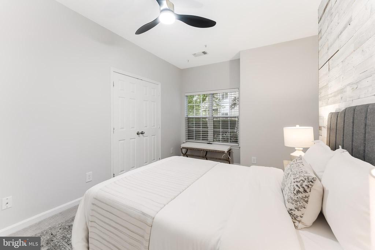
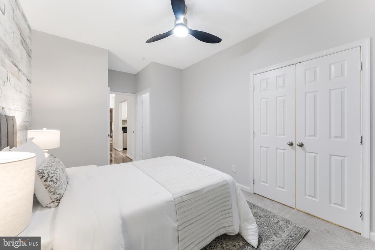
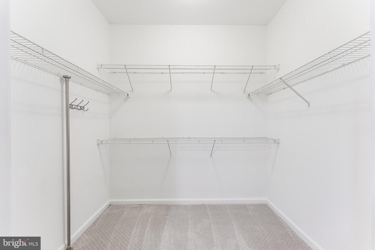
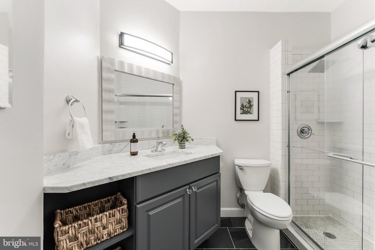
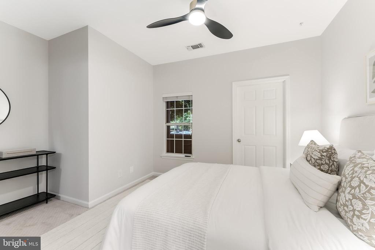
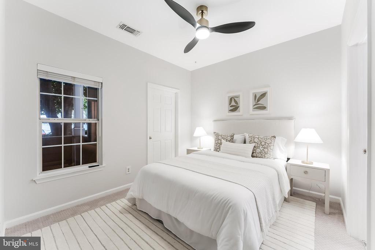
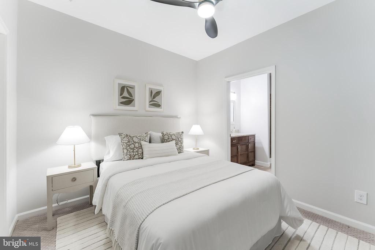
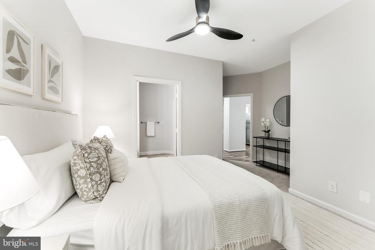
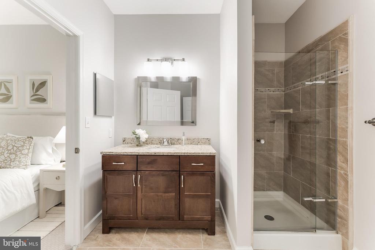
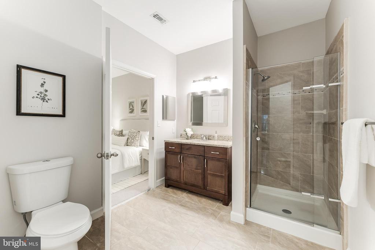
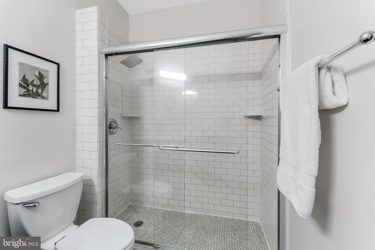
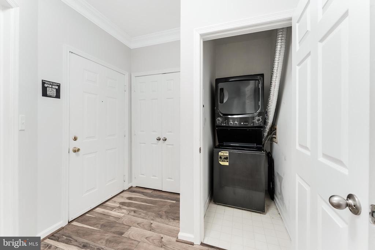
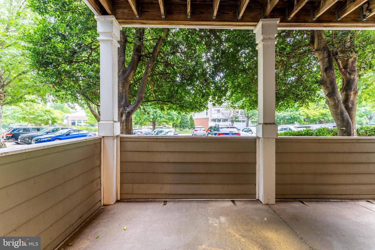
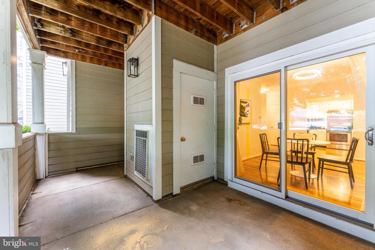
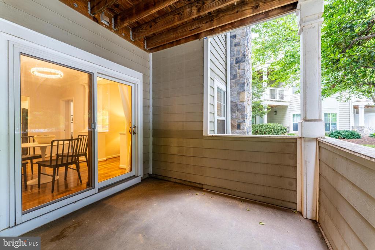
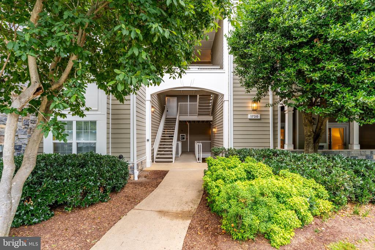
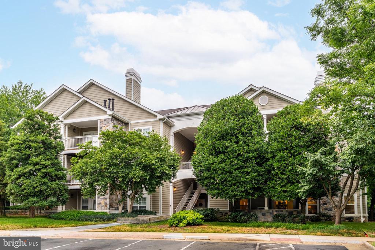
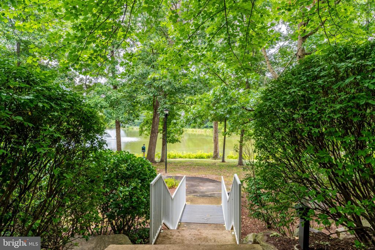
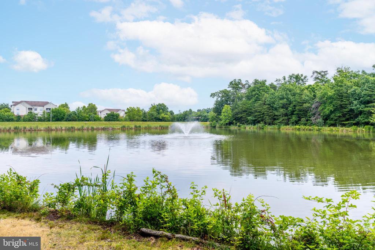
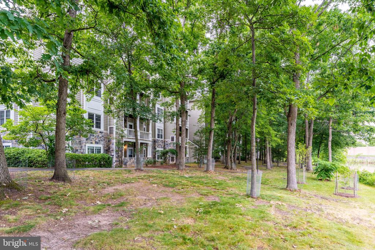
Have you been looking for a place where you can walk to dinner, grab coffee, head to the Metro, or spend an afternoon at Reston Town Center without getting in the car? This corner, ground-level condo in Edgewater makes that kind of lifestyle easy, and because there are no stairs, coming and going is simple too. Inside, the layout feels open and comfortable, with the kitchen overlooking the family room so you're always connected whether you're cooking, watching TV, or spending time with friends. The kitchen has white cabinets, granite countertops, stainless steel appliances, a tile backsplash, and plenty of workspace. Just off the kitchen is a separate dining room that's perfect for everyday meals or hosting family and friends. The family room has a fireplace for cozy evenings and is surrounded by windows that let in an incredible amount of natural light thanks to the corner location. Engineered wood flooring runs throughout the main living areas, adding warmth and making everything flow together nicely. The primary bedroom is generously sized with a huge walk-in closet and an updated private bath, while the second bedroom is also a great size and has its own walk-in closet, making it ideal for guests, a roommate, or a home office. Both bathrooms have been updated, and the washer and dryer are conveniently located right inside the unit. Storage won't be a problem either, with multiple closets inside the condo plus an oversized private storage closet located just outside in the building breezeway. One of the best parts of the home is the enclosed patio, giving you a comfortable outdoor space to enjoy your morning coffee, read a book, or simply relax. The building backs to one of Edgewater's beautiful ponds, and it's just a short walk to the neighborhood lake, making it easy to get outside and enjoy the peaceful setting. The community itself has also seen significant improvements over the years, including Hardie Plank siding, new roofs, replacement of the original polybutylene plumbing, upgraded exterior and street lighting, refreshed railings, and balcony and exterior trim work completed with durable Azek PVC and marine-grade materials. Residents also enjoy a clubhouse, fitness center with 24-hour access, outdoor pool, sidewalks, and direct access to the lake trail and miles of walking paths that wind throughout Reston. And then there's the location, which is hard to beat. You can walk to Reston Town Center for everything from great restaurants and local shops to seasonal ice skating, outdoor concerts, movie nights, and community events that keep the area lively all year long. The Metro is also within walking distance, Dulles International Airport is only about 10 minutes away, and Fairfax County Parkway and the Dulles Toll Road are just minutes from your front door. It's the kind of home that gives you a quiet, nature-filled setting while still keeping you connected to everything Northern Virginia has to offer.

2
beds

2
baths

1,108 Sq.Ft. LIVING AREA

Eryn Appell

Eryn Appell

Features & Amenities

Interior

  • total bedrooms2
  • Total bathrooms2
  • full bathrooms2
  • Laundry room Main Floor
  • Flooring Engineered Wood
  • APPLIANCES Built-In Microwave, Dishwasher, Disposal, Exhaust Fan, Icemaker, Microwave, Oven/Range - Gas, Stainless Steel Appliances, Refrigerator, Washer, Dryer
  • other interior Features Crown Moldings, Dining Area, Entry Level Bedroom, Floor Plan - Open, Formal/Separate Dining Room, Primary Bath(s), Upgraded Countertops, Walk-in Closet(s), Window Treatments, Wood Floors

Area & Lot

  • Status Sold
  • Date Sold July 7, 2026
  • Living Area1,108 Sq.Ft.
  • Total Area1,108 Sq.Ft.
  • MLS® IDVAFX2323736
  • TypeResidential
  • YEAR BUILT1996
  • Architecture StylesContemporary
  • Elementary SchoolLAKE ANNE
  • Middle SchoolHUGHES
  • High SchoolSOUTH LAKES
  • School DistrictFAIRFAX COUNTY PUBLIC SCHOOLS

Exterior

  • STORIES1
  • water SourcePublic
  • PoolYes - Community
  • parkingParking Lot
  • HEAT TYPEForced Air
  • AIR CONDITIONINGCentral A/C
  • sewerPublic Sewer
  • Disability FeaturesNo Stairs
  • HOA AmenitiesClub House, Common Grounds, Fitness Center, Pool - Outdoor, Exercise Room, Jog/Walk Path, Community Center
  • other exterior FeaturesSidewalks

Financial

  • Sales Price$372,500
  • Real Estate Tax $4,777/yr
  • Zoning 372
View Virtual Tour

Work With Us

Eryn & Colleen have adopted an innovative team strategy to provide the highest level of service. They work every transaction in tandem. Truly two heads are better than one. Their combined experience and individual talents enable them to outperform the competition.

Follow Us on Instagram