307 UPPER BROOK TERRACE
SEE ALL PHOTOS
307 UPPER BROOK TERRACE
Sold

307 UPPER BROOK TERRACE

307 UPPER BROOK TERRACE, PURCELLVILLE, VA 20132

$520,000
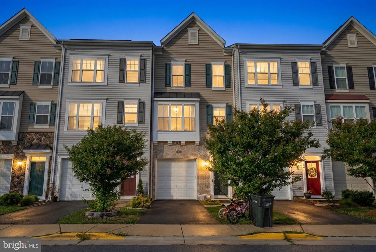
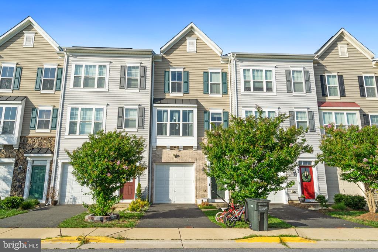
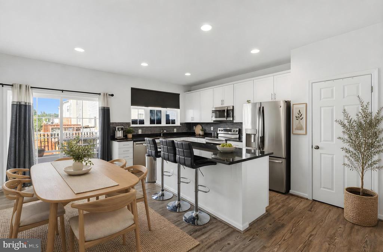
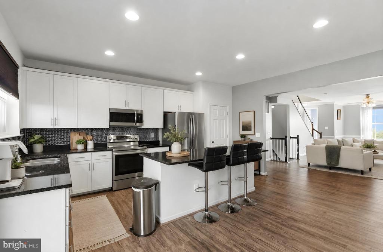
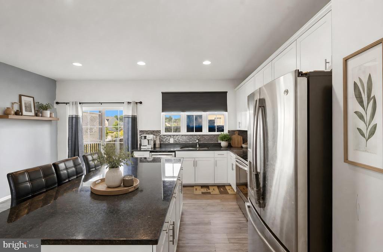
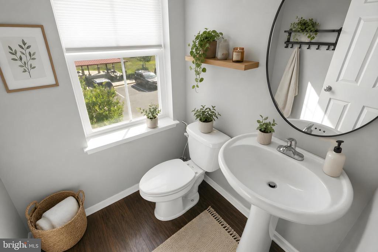
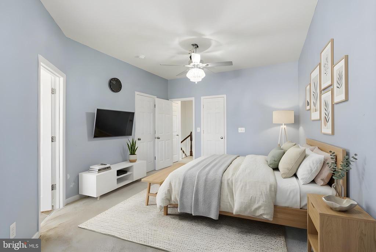
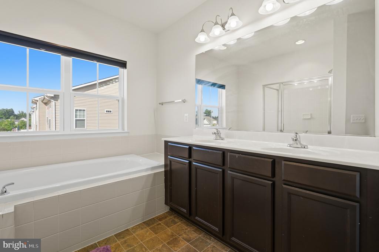
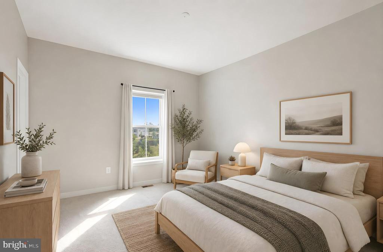
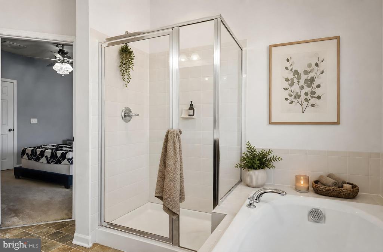
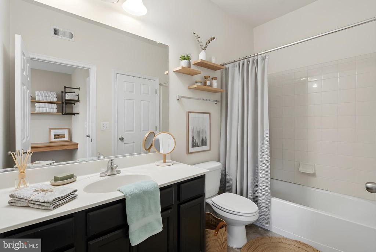
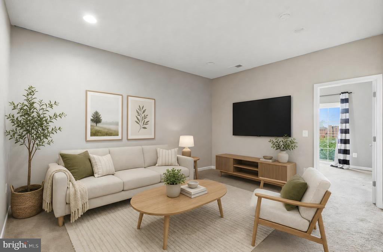
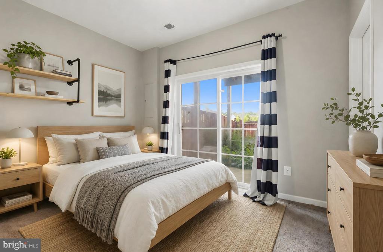
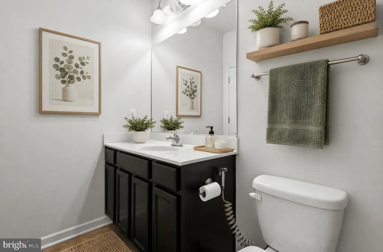
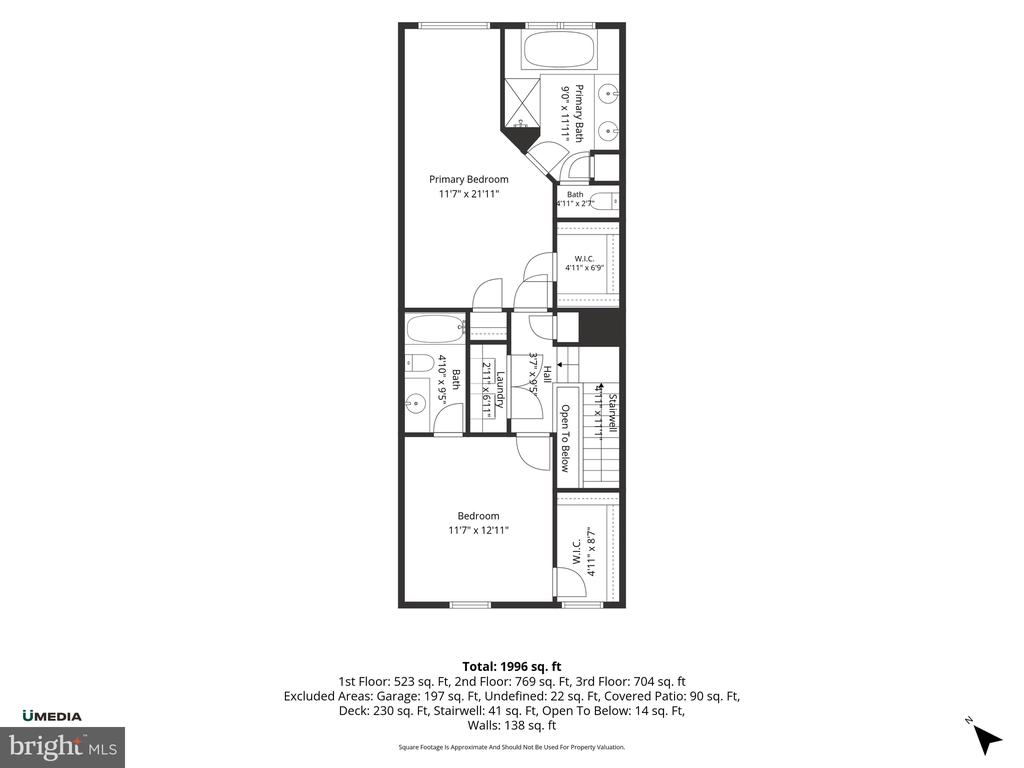
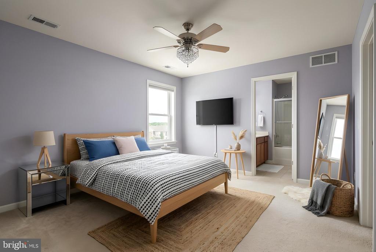
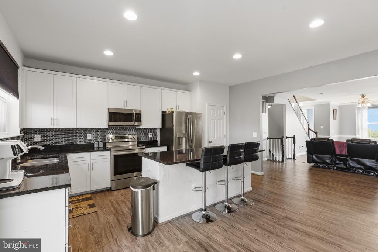
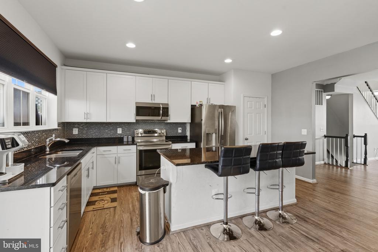
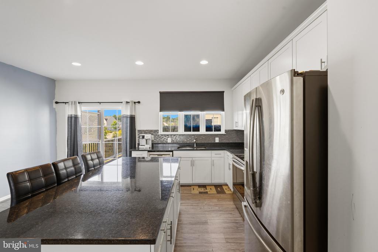
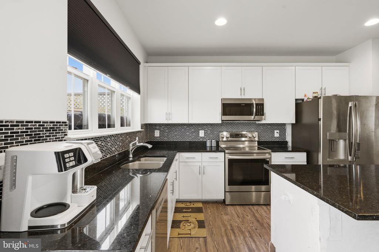
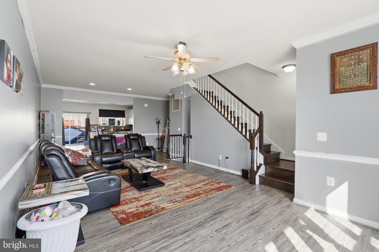
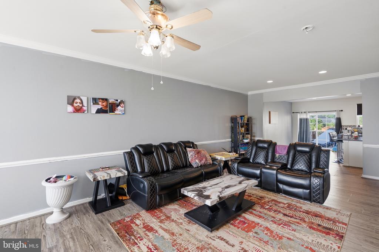
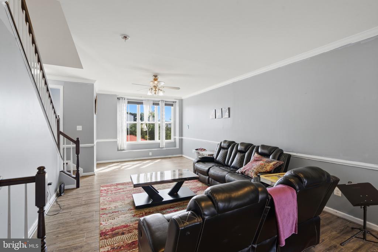
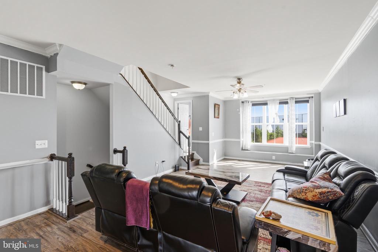
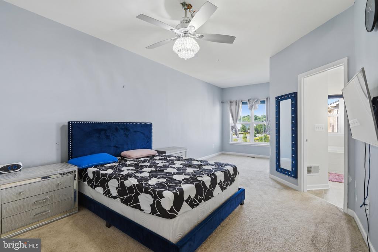
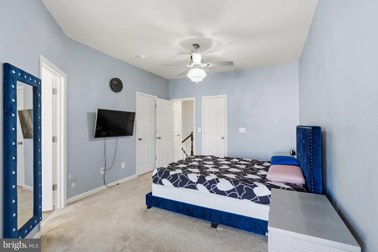
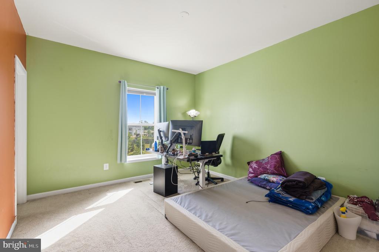
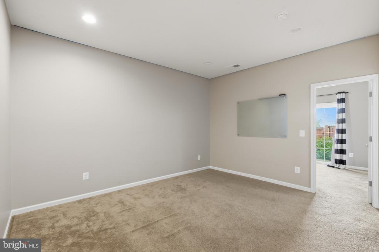
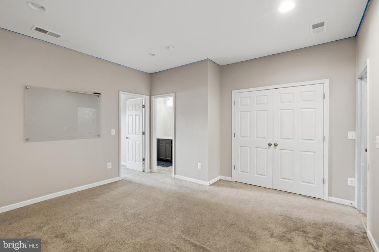
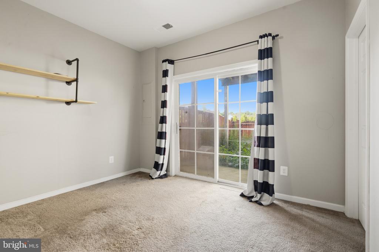
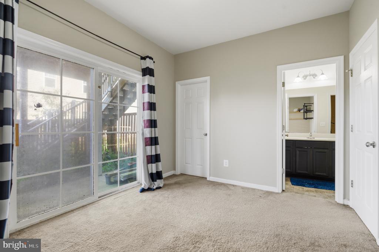
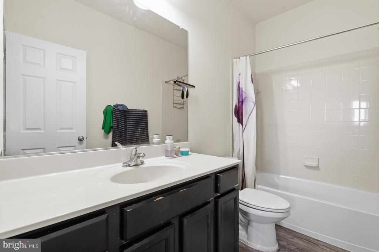
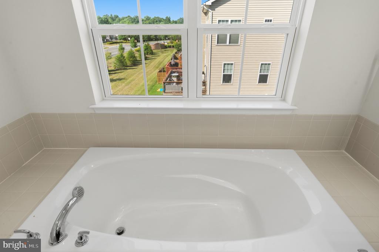
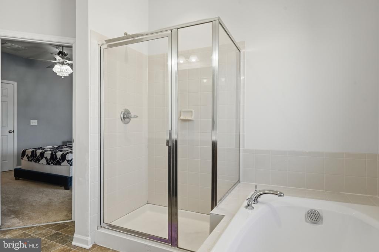
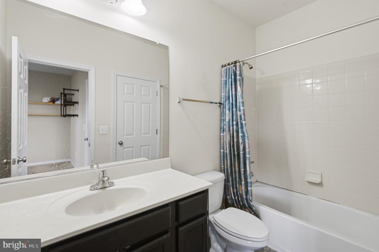
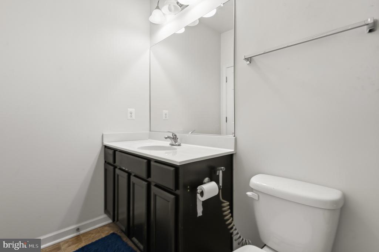
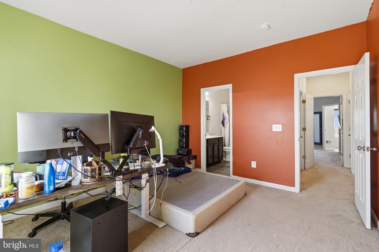
3D model on virtual tour! Welcome to Mayfair! Built in 2017, this spacious 3-bedroom, 3.5-bath townhome offers modern construction, a functional layout, and an excellent opportunity to build instant equity with a little cosmetic updating. Fresh paint and a few finishing touches will make this home truly shine--and it's priced accordingly to reflect the opportunity. The most recent sales of the same layout sold for $565,000 & $590,000.

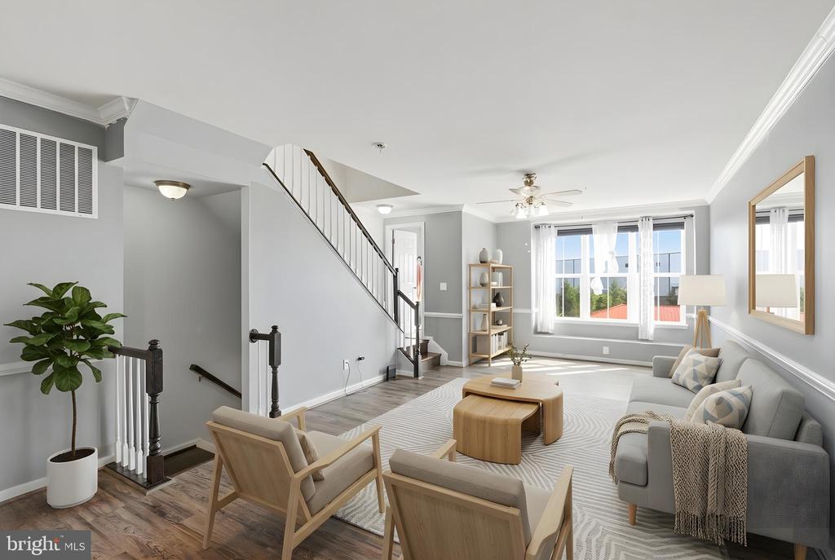
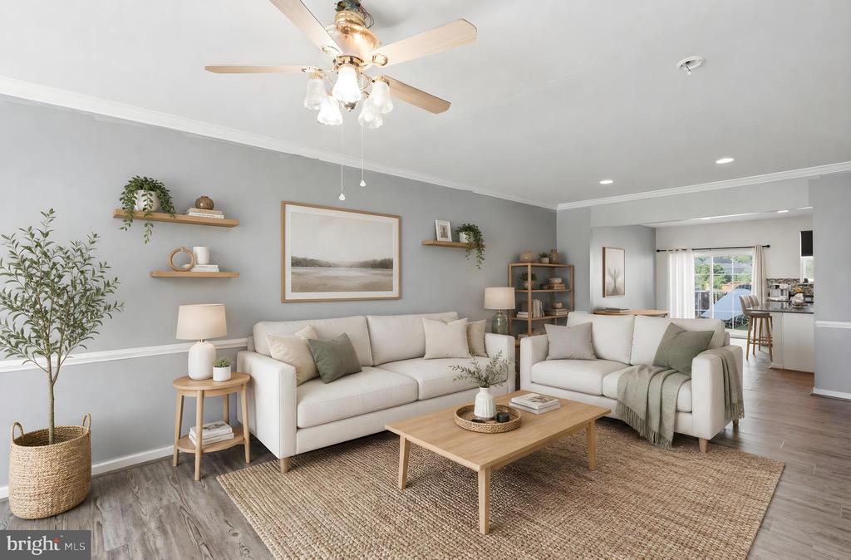
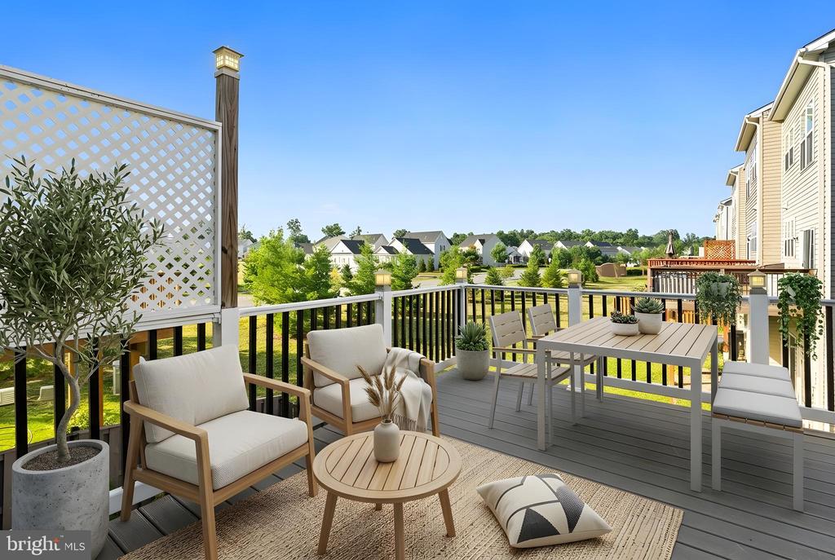
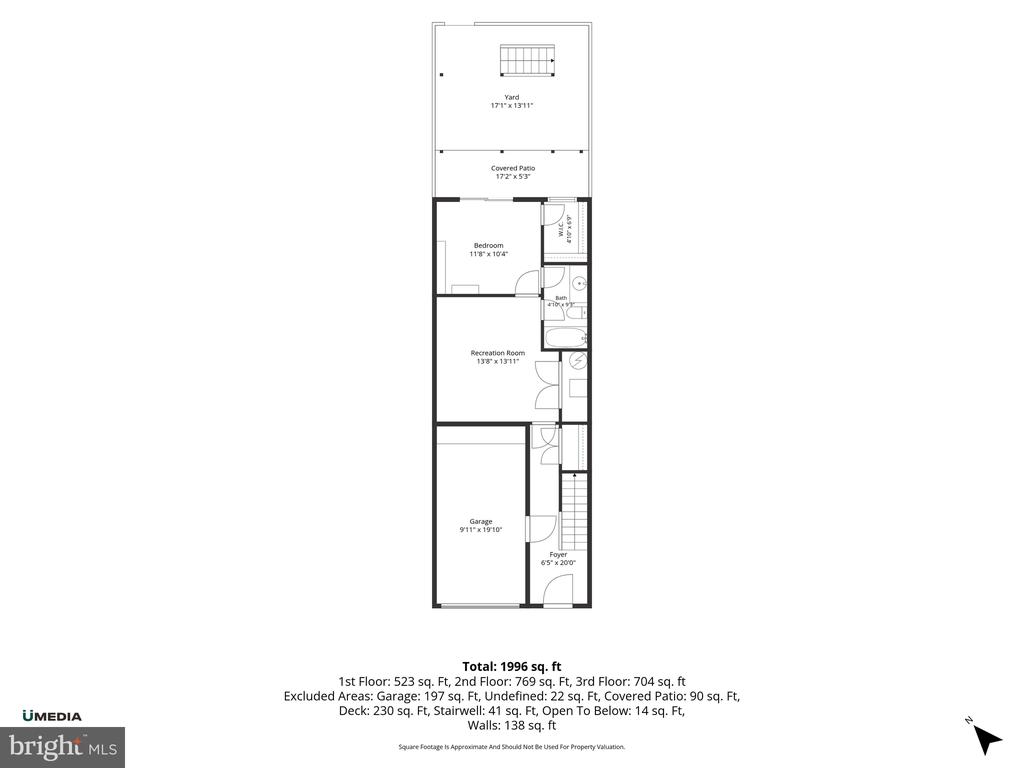
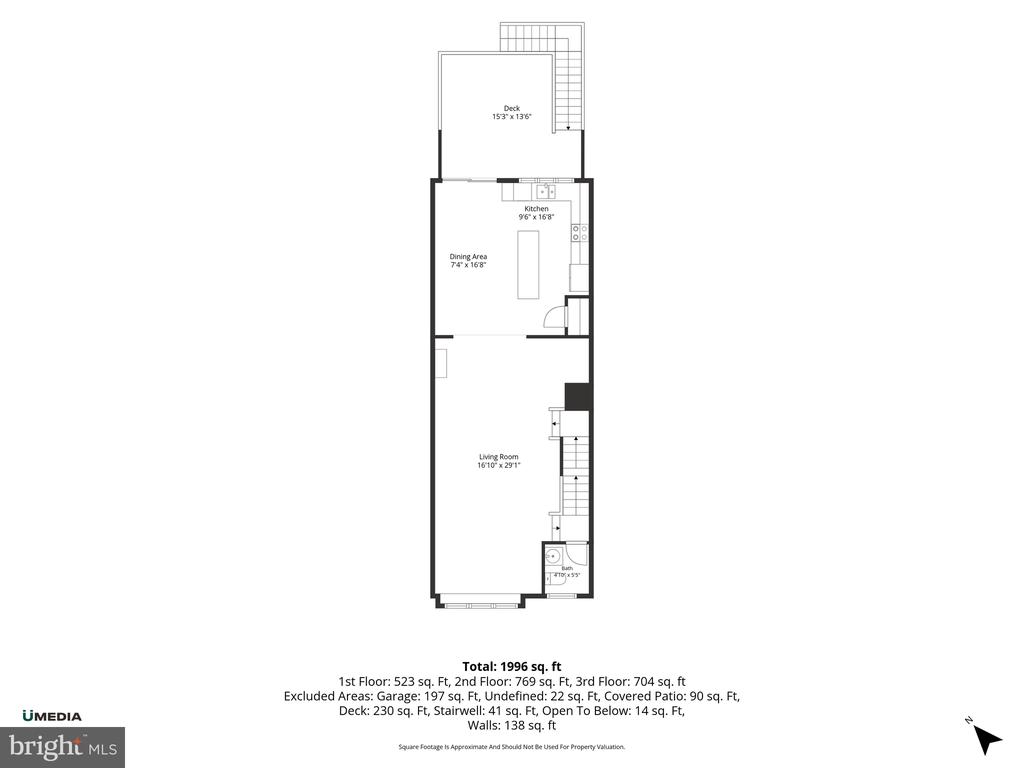
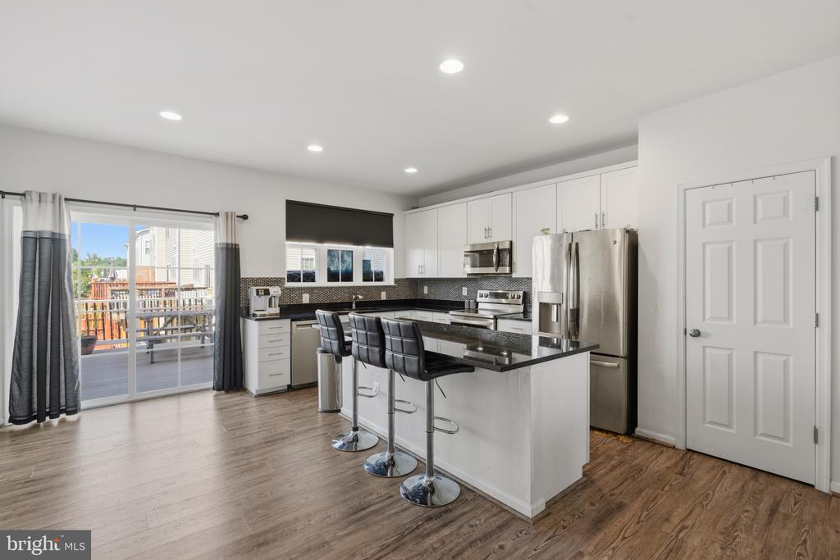
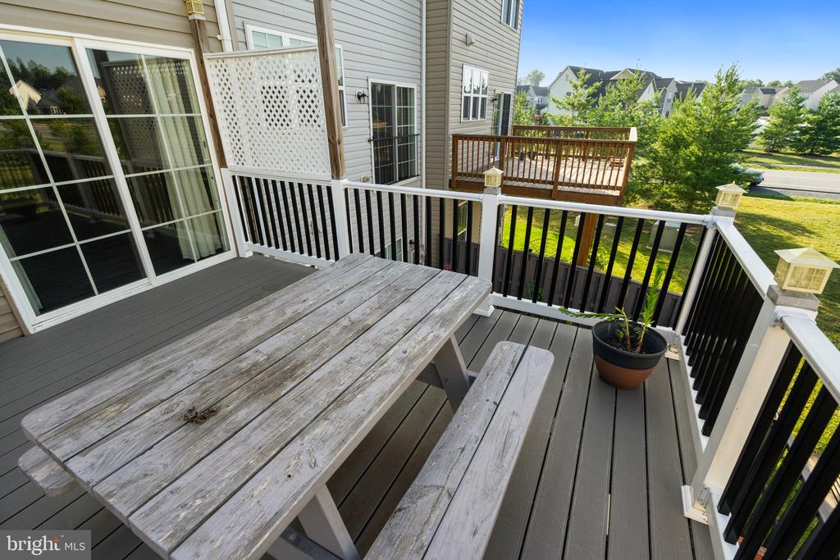
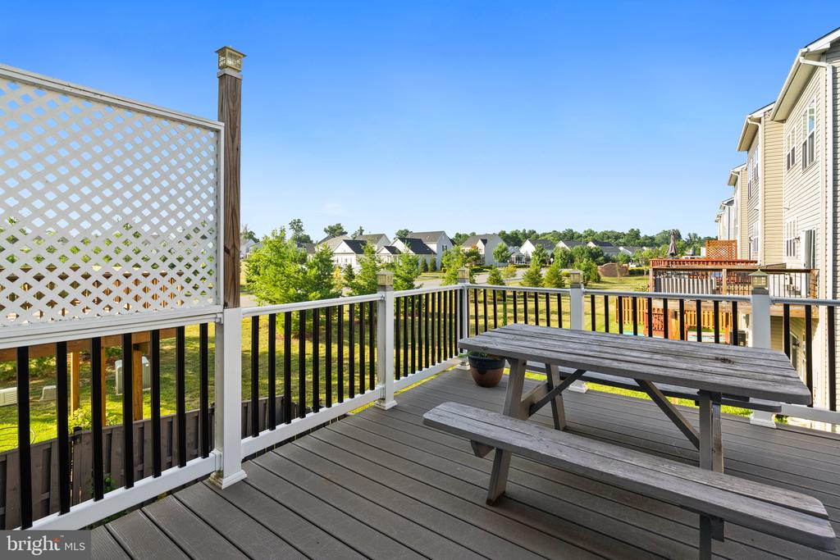
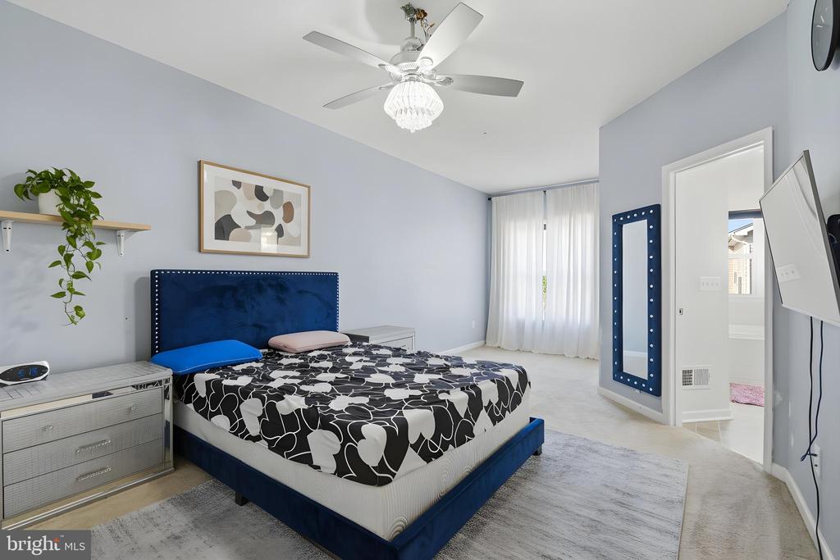
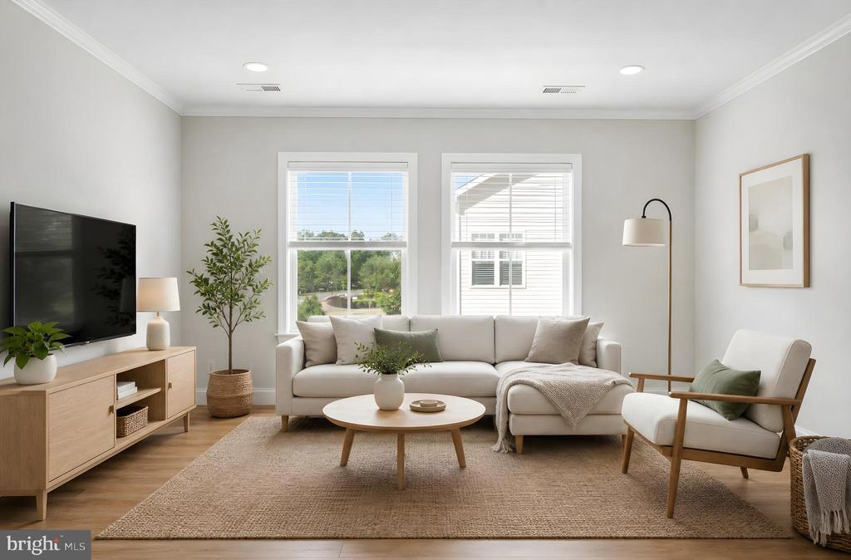
Inside, you'll find three finished levels of comfortable living space, an attached one-car garage, and a versatile floor plan with generous bedrooms and multiple full baths, providing flexibility for family, guests, or a home office. Step outside to enjoy your low-maintenance Trex(r) deck, perfect for grilling, entertaining, or relaxing after a long day.

Residents of the desirable Mayfair community enjoy a variety of neighborhood amenities, including scenic walking trails, a tot lot, picnic pavilion, multi-sport game court, and ample visitor parking. Outdoor enthusiasts will appreciate being just minutes from the renowned Washington & Old Dominion (W&OD) Trail, offering miles of biking, walking, and running opportunities.

Conveniently located near charming downtown Purcellville's restaurants, shops, breweries, wineries, and commuter routes, this home combines small-town charm with everyday convenience. Whether you're a first-time buyer, investor, or simply looking for a home you can personalize, this is a fantastic opportunity to own in one of Loudoun County's most desirable communities.

3
beds

4
baths

2,261 Sq.Ft. LIVING AREA

1,742 Sq.Ft. lot

Colleen Gustavson Brownell

Colleen Gustavson Brownell

Features & Amenities

Interior

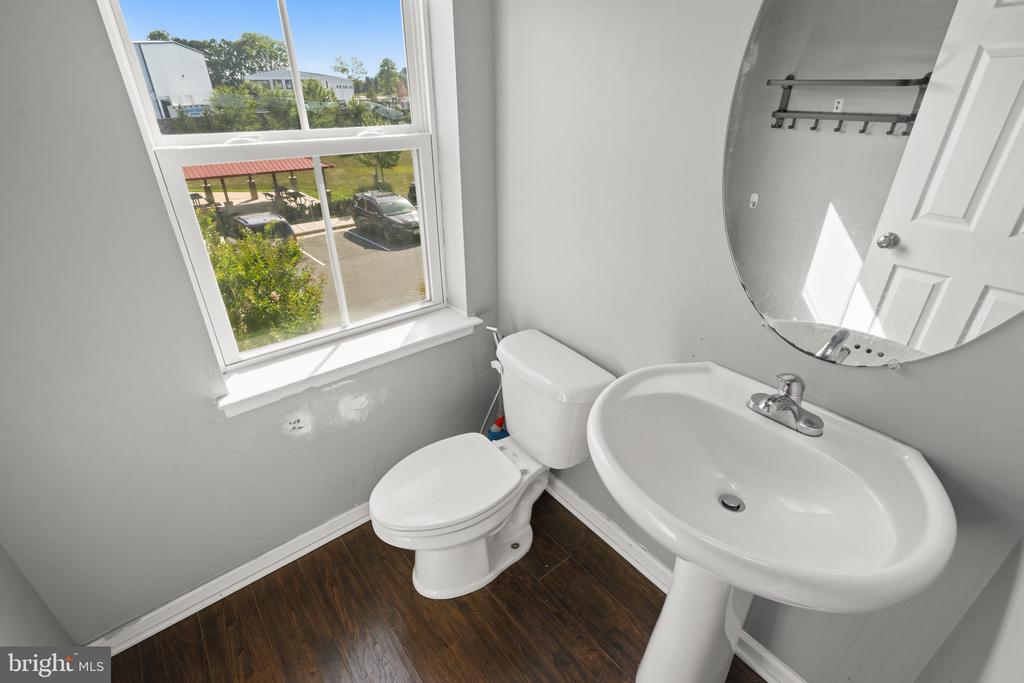
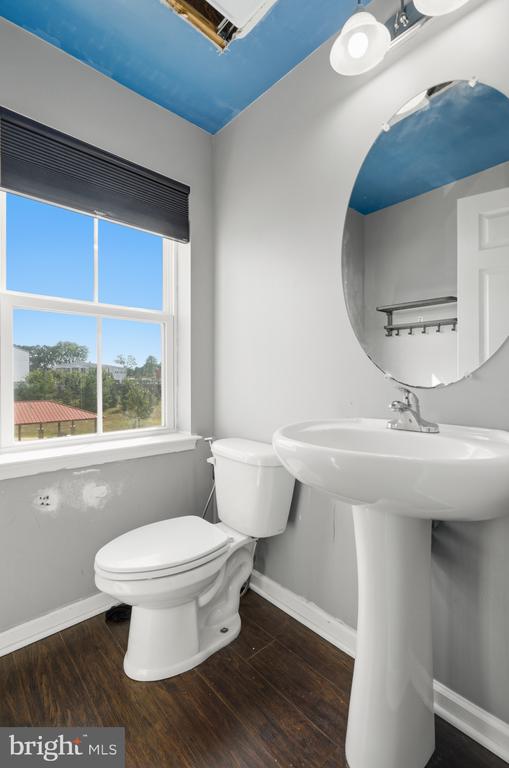
  • total bedrooms3
  • Total bathrooms4
  • full bathrooms3
  • half bathroom1
  • Flooring Luxury Vinyl Plank, Carpet, Ceramic Tile
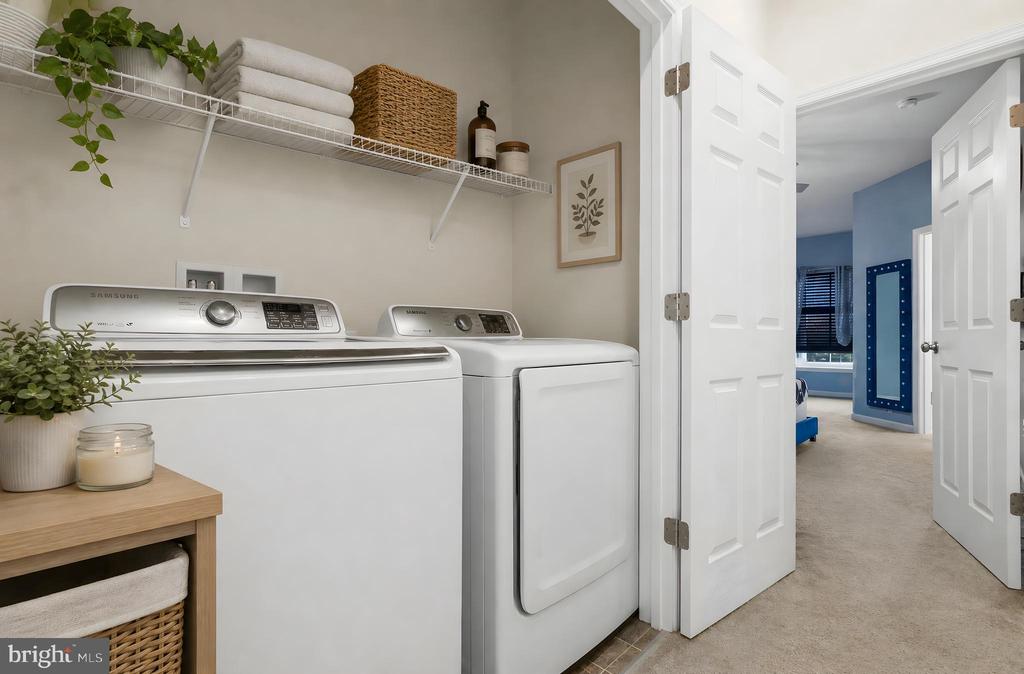
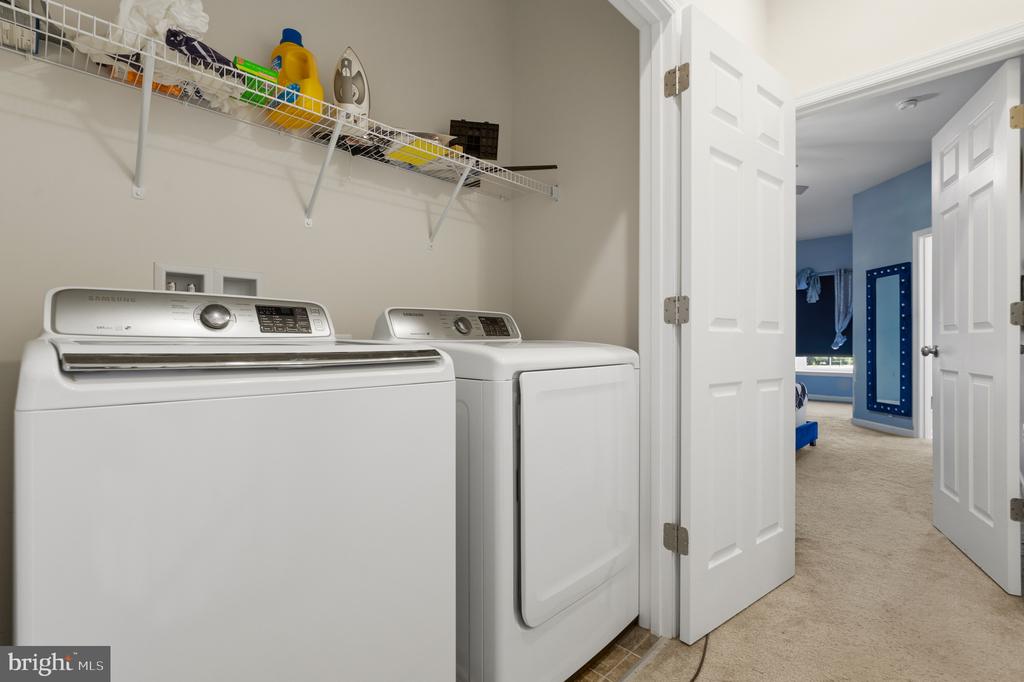
  • APPLIANCES Washer/Dryer Hookups Only, Dishwasher, Disposal, Refrigerator, Oven/Range - Gas, Microwave
  • other interior Features Kitchen - Island, Primary Bath(s), Wood Floors

Area & Lot

  • Status Sold
  • Date Sold October 19, 2026
  • Living Area2,261 Sq.Ft.
  • Total Area2,261 Sq.Ft.
  • Lot Area1,742 Sq.Ft.
  • MLS® IDVALO2130448
  • TypeTownhouse
  • YEAR BUILT2017
  • NeighborhoodWestern Loudoun / Purcellville / Environs
  • Architecture StylesOther
  • High SchoolWOODGROVE
  • School DistrictLOUDOUN COUNTY PUBLIC SCHOOLS

Exterior

  • STORIES3
  • Garage Space1.0
  • water SourceOther, Public
  • PoolNo Pool
  • roofShingle
  • parkingAttached Garage
  • HEAT TYPE90 Forced Air
  • AIR CONDITIONINGCentral A/C, Ceiling Fan(s)
  • sewerOther, Public Sewer
  • SubstructureConcrete Perimeter
  • Disability FeaturesNone
  • HOA AmenitiesJog/Walk Path, Basketball Courts, Tot Lots/Playground

Financial

  • Sales Price$520,000
  • Real Estate Tax $6,046/yr
  • HOA $93/mo
  • Zoning PV:PD8
View Virtual Tour

Western Loudoun / Purcellville / Environs

Each area has its unique sense of community and style of homes, plus a selection of coffee bars.

Explore

Work With Us

Eryn & Colleen have adopted an innovative team strategy to provide the highest level of service. They work every transaction in tandem. Truly two heads are better than one. Their combined experience and individual talents enable them to outperform the competition.

Follow Us on Instagram