38837 BETTIS DRIVE
38837 BETTIS DRIVE
38837 BETTIS DRIVE
38837 BETTIS DRIVE
38837 BETTIS DRIVE
38837 BETTIS DRIVE
38837 BETTIS DRIVE
38837 BETTIS DRIVE
38837 BETTIS DRIVE
38837 BETTIS DRIVE
38837 BETTIS DRIVE
38837 BETTIS DRIVE
38837 BETTIS DRIVE
38837 BETTIS DRIVE
38837 BETTIS DRIVE
38837 BETTIS DRIVE
38837 BETTIS DRIVE
38837 BETTIS DRIVE
38837 BETTIS DRIVE
38837 BETTIS DRIVE
38837 BETTIS DRIVE
38837 BETTIS DRIVE
38837 BETTIS DRIVE
38837 BETTIS DRIVE
38837 BETTIS DRIVE
38837 BETTIS DRIVE
38837 BETTIS DRIVE
38837 BETTIS DRIVE
38837 BETTIS DRIVE
38837 BETTIS DRIVE
38837 BETTIS DRIVE
38837 BETTIS DRIVE
38837 BETTIS DRIVE
38837 BETTIS DRIVE
38837 BETTIS DRIVE
38837 BETTIS DRIVE
38837 BETTIS DRIVE
38837 BETTIS DRIVE
38837 BETTIS DRIVE
38837 BETTIS DRIVE
38837 BETTIS DRIVE
38837 BETTIS DRIVE
38837 BETTIS DRIVE
38837 BETTIS DRIVE
38837 BETTIS DRIVE
38837 BETTIS DRIVE
38837 BETTIS DRIVE
38837 BETTIS DRIVE
38837 BETTIS DRIVE
38837 BETTIS DRIVE
38837 BETTIS DRIVE
38837 BETTIS DRIVE
38837 BETTIS DRIVE
38837 BETTIS DRIVE
SEE ALL PHOTOS
38837 BETTIS DRIVE
38837 BETTIS DRIVE
38837 BETTIS DRIVE
38837 BETTIS DRIVE
38837 BETTIS DRIVE
38837 BETTIS DRIVE
38837 BETTIS DRIVE
38837 BETTIS DRIVE
38837 BETTIS DRIVE
38837 BETTIS DRIVE
38837 BETTIS DRIVE
38837 BETTIS DRIVE
38837 BETTIS DRIVE
38837 BETTIS DRIVE
38837 BETTIS DRIVE
38837 BETTIS DRIVE
38837 BETTIS DRIVE
38837 BETTIS DRIVE
38837 BETTIS DRIVE
38837 BETTIS DRIVE
38837 BETTIS DRIVE
38837 BETTIS DRIVE
38837 BETTIS DRIVE
38837 BETTIS DRIVE
38837 BETTIS DRIVE
38837 BETTIS DRIVE
38837 BETTIS DRIVE
38837 BETTIS DRIVE
38837 BETTIS DRIVE
38837 BETTIS DRIVE
38837 BETTIS DRIVE
38837 BETTIS DRIVE
38837 BETTIS DRIVE
38837 BETTIS DRIVE
38837 BETTIS DRIVE
38837 BETTIS DRIVE
38837 BETTIS DRIVE
38837 BETTIS DRIVE
38837 BETTIS DRIVE
38837 BETTIS DRIVE
38837 BETTIS DRIVE
38837 BETTIS DRIVE
38837 BETTIS DRIVE
38837 BETTIS DRIVE
38837 BETTIS DRIVE
38837 BETTIS DRIVE
38837 BETTIS DRIVE
38837 BETTIS DRIVE
38837 BETTIS DRIVE
38837 BETTIS DRIVE
38837 BETTIS DRIVE
38837 BETTIS DRIVE
38837 BETTIS DRIVE
38837 BETTIS DRIVE
For Sale

38837 BETTIS DRIVE

38837 BETTIS DRIVE, HAMILTON, VA 20158

$1,180,000
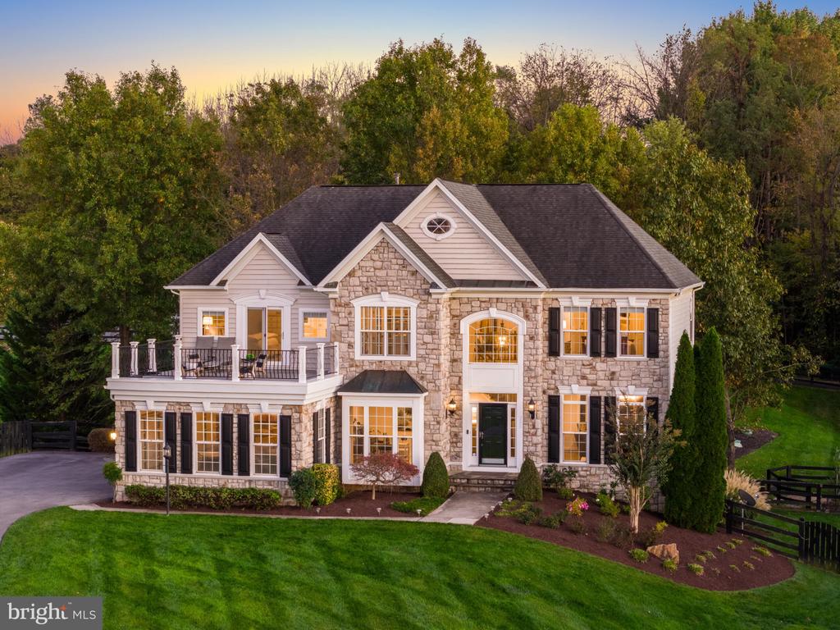
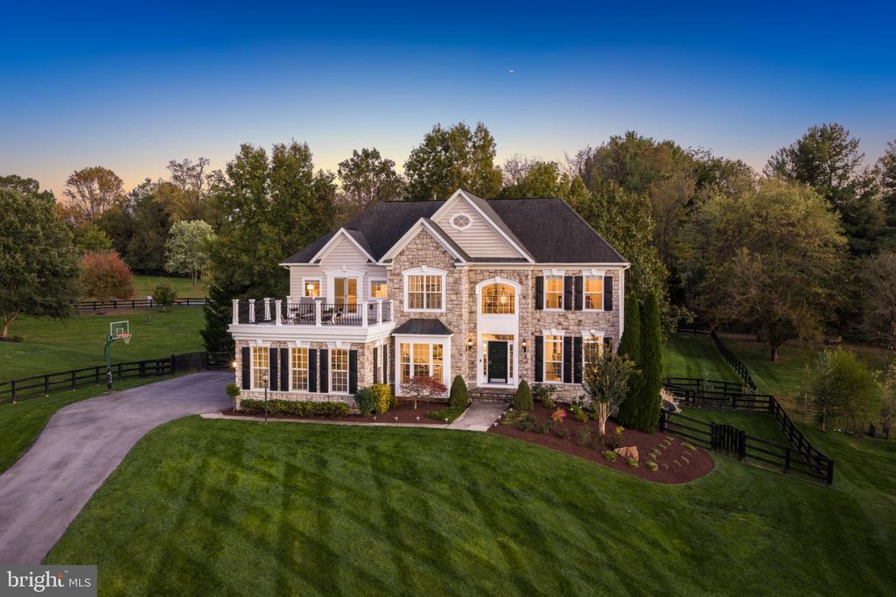
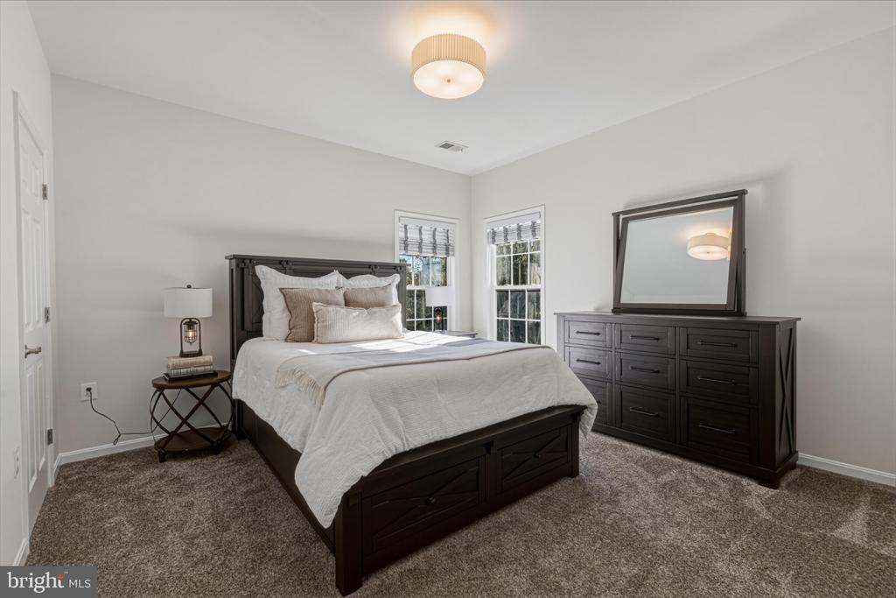
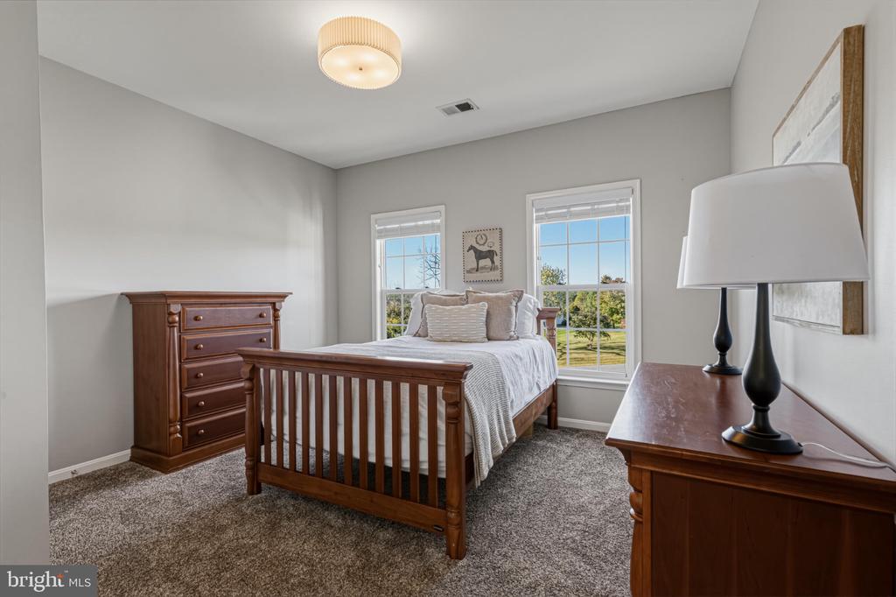
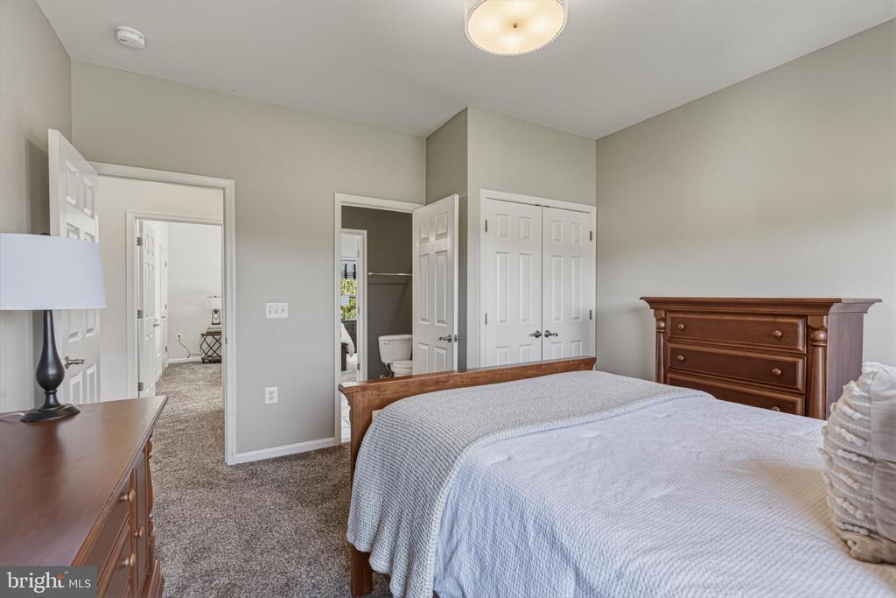
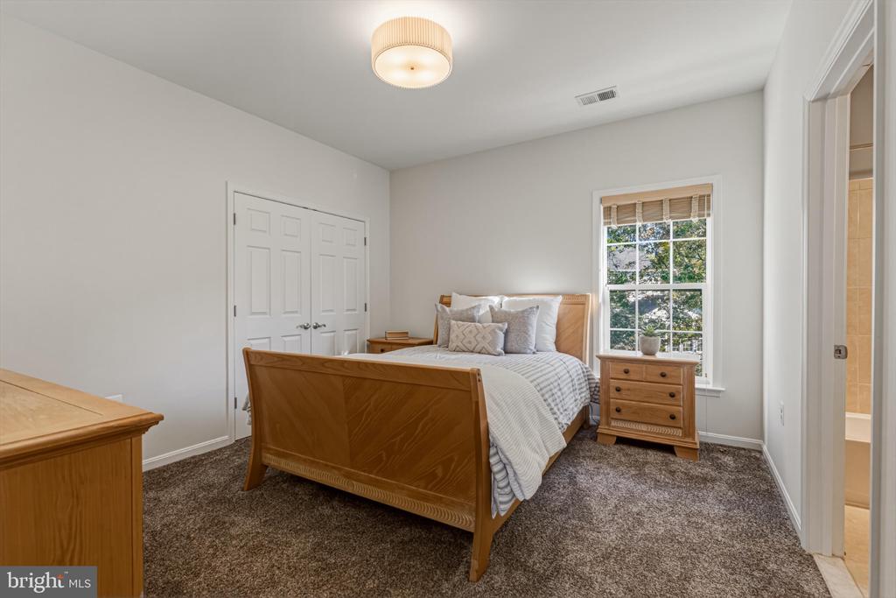
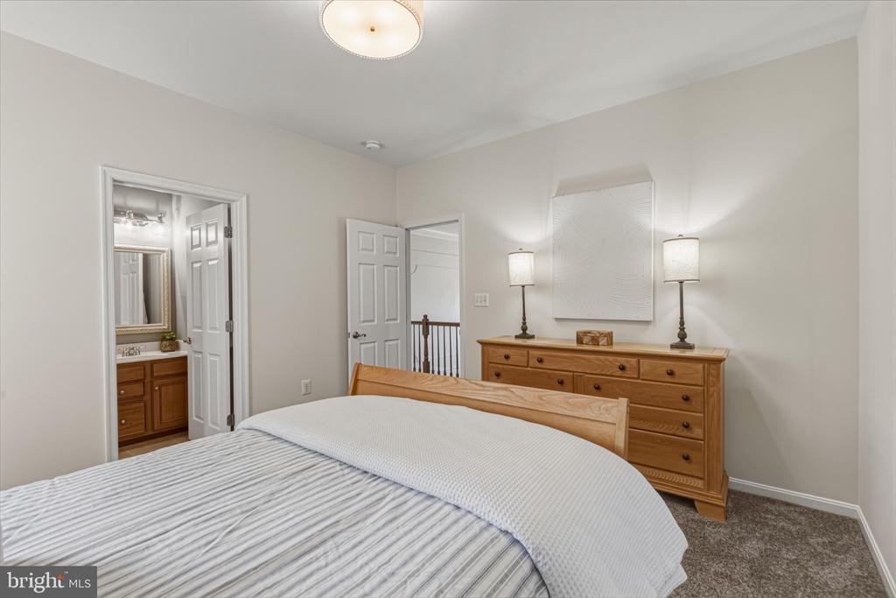
Set on 1.5 acres with a sweeping front lawn in Hamilton's coveted Rose Hill Estates, this stately Colonial residence has been lovingly maintained and updated by its original owners. Encompassing over 4,376 square feet of living space, including a finished walkout lower level, the home offers five bedrooms and four and a half baths. Freshly painted throughout, it is ready to welcome its next chapter.
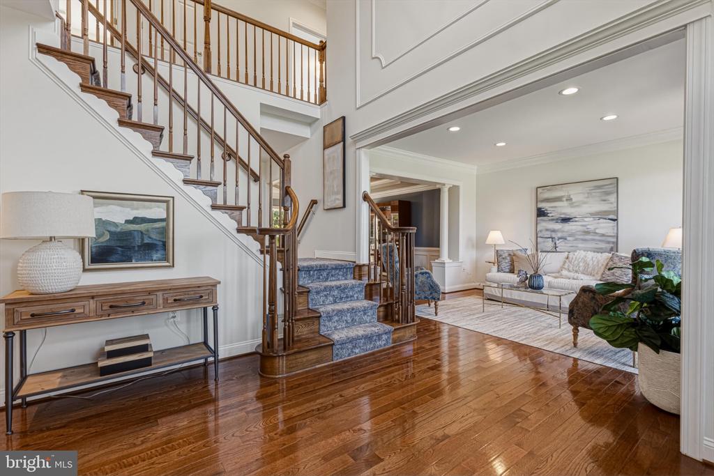
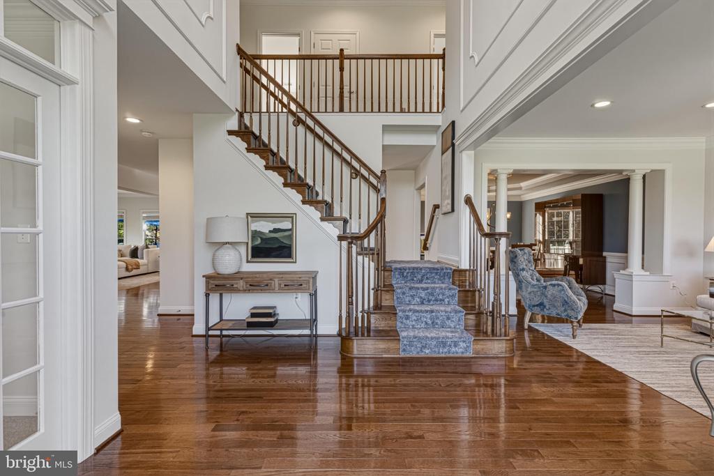
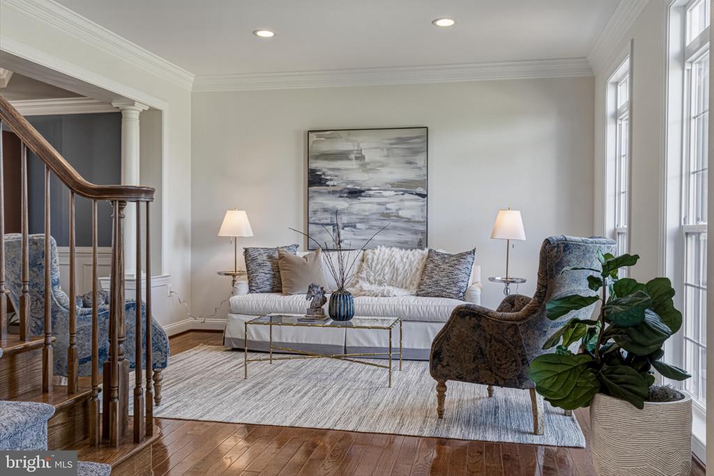
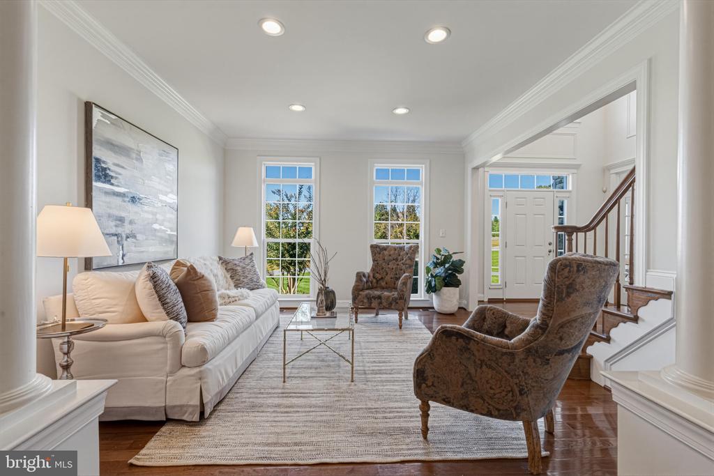
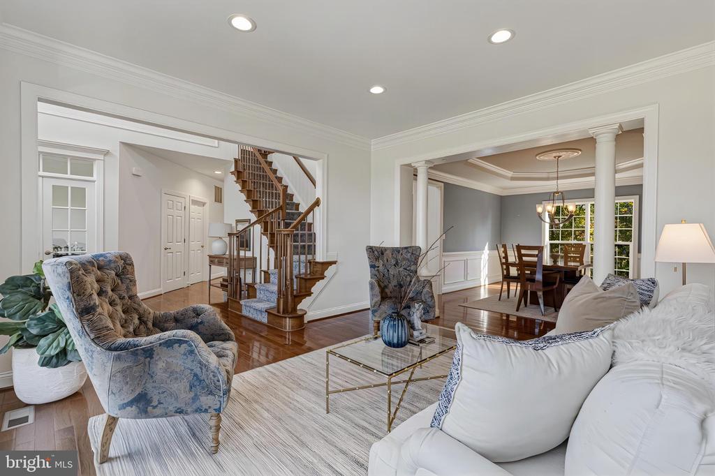
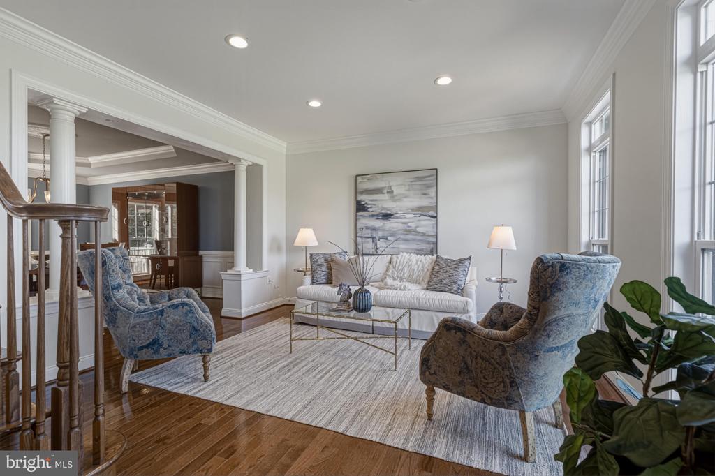
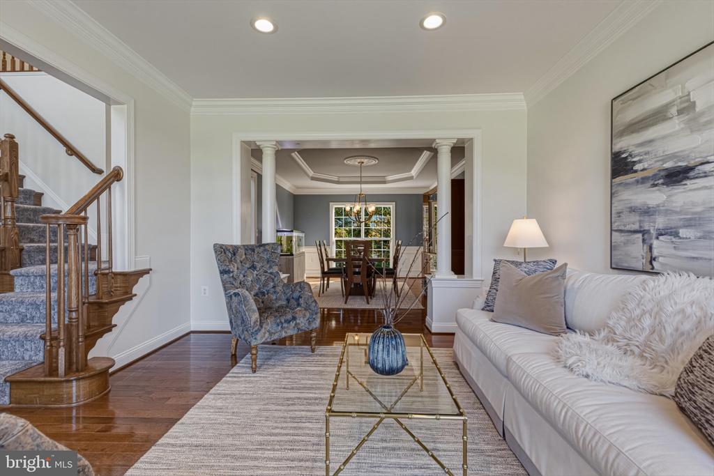
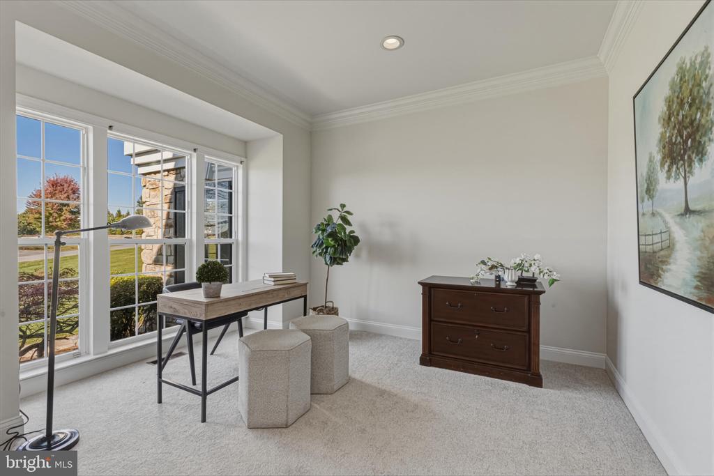
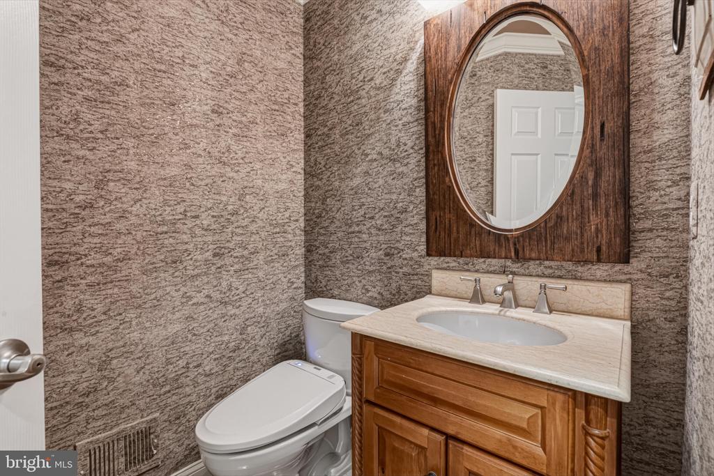
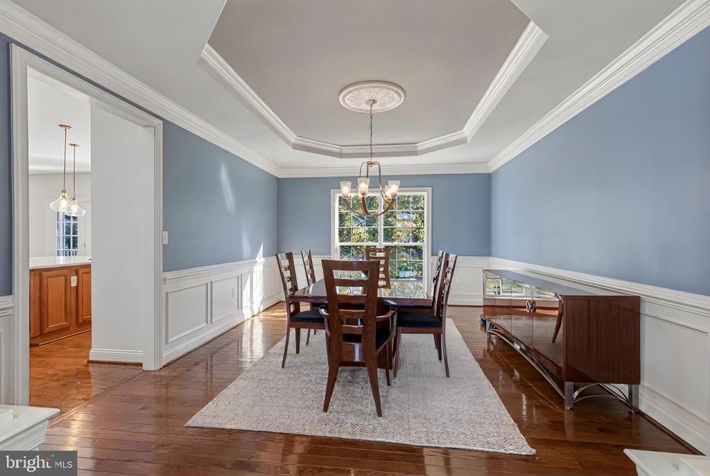
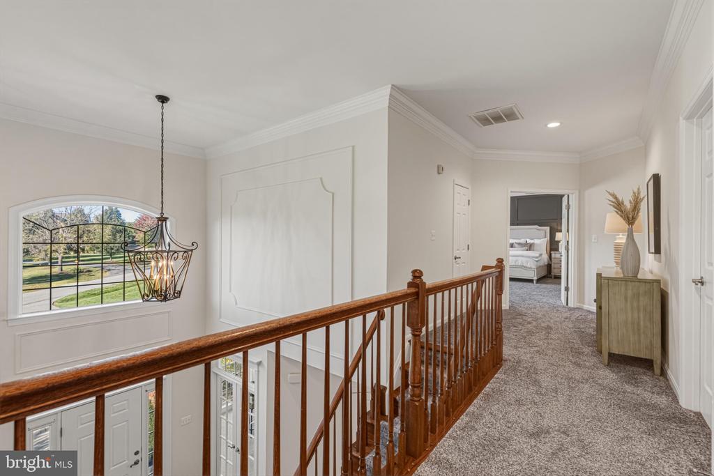
A gracious foyer with a split staircase makes a memorable first impression. Rich hardwood floors, crown moldings, chair railings and recessed lighting carry a sense of quiet sophistication throughout the main level. A private home office, set behind French doors and finished with brand-new carpet, offers a refined place to work. The powder room was completed under the eye of an interior designer, with custom wallpaper and designer finishes.

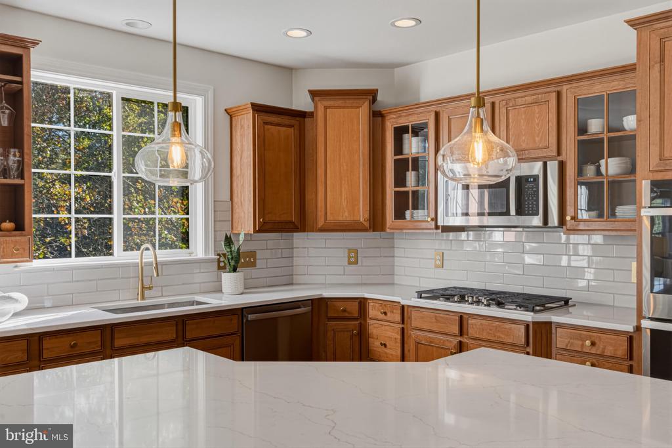
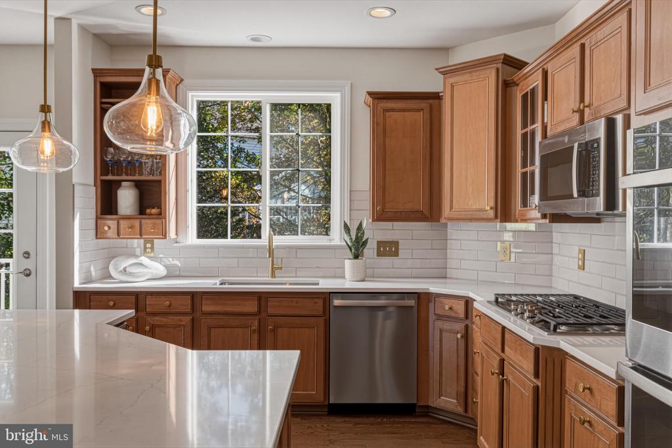
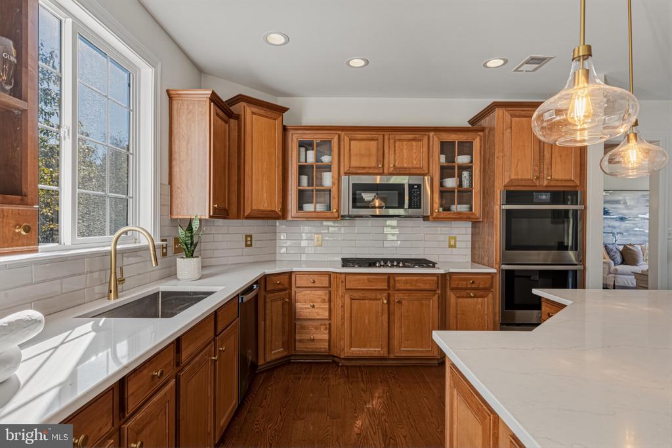
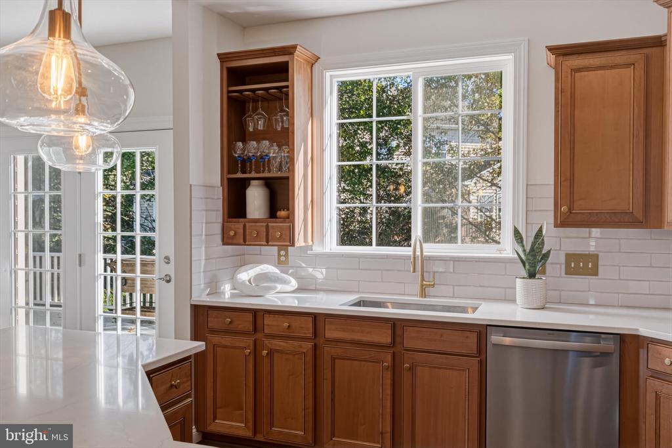
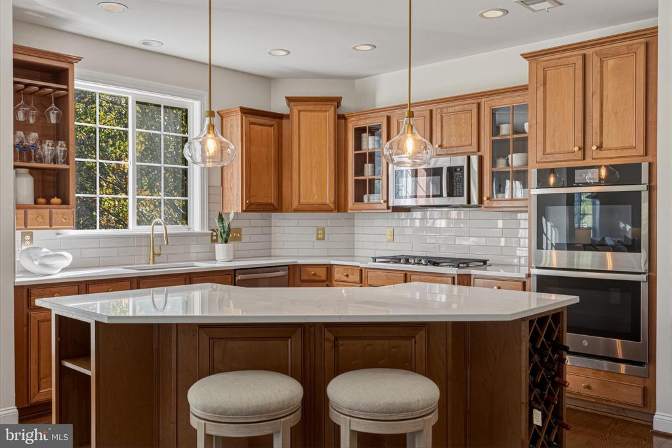
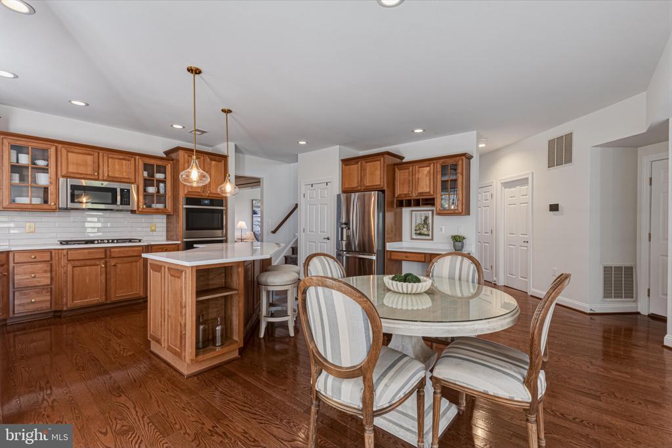
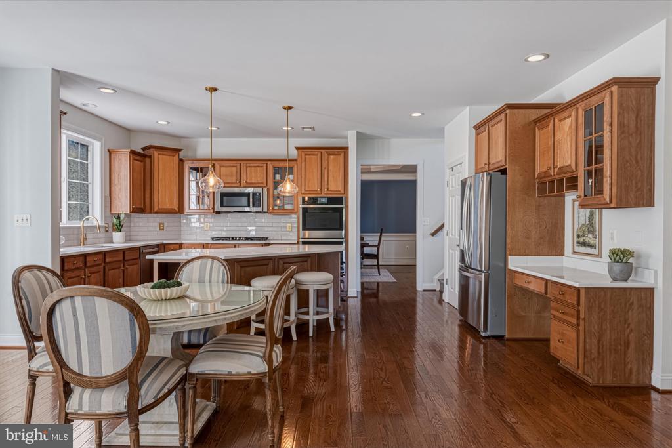
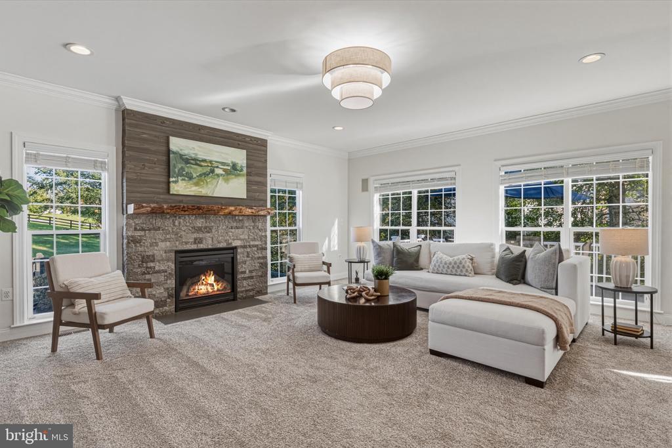
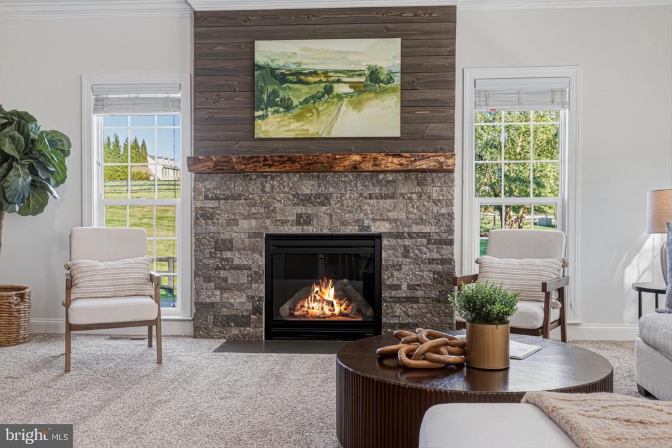
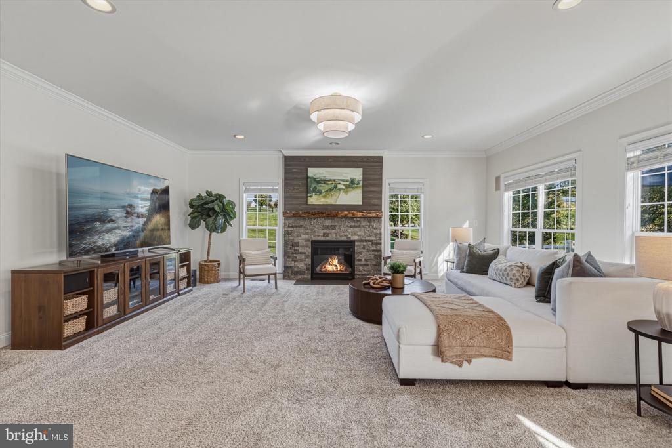
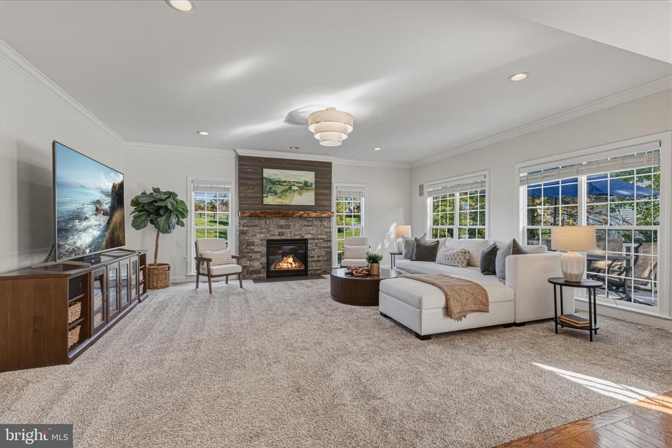
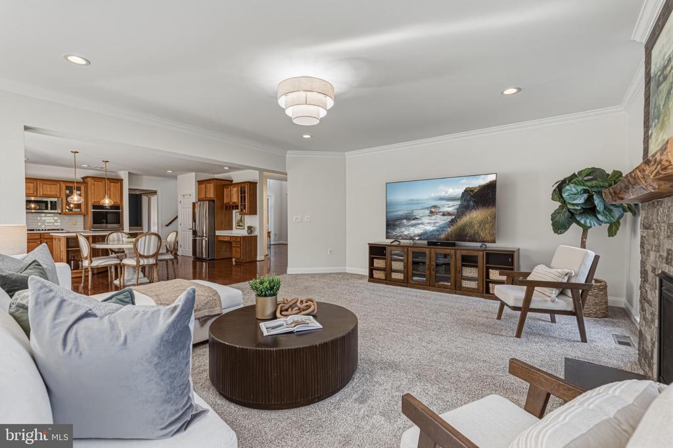
The open floor plan flows toward a kitchen recently refreshed under the direction of an interior designer. Quartz countertops, a classic subway tile backsplash and updated lighting complement a suite of premium appliances, including a double wall oven and cooktop. The adjoining family room centers on a striking fireplace, with a dry-stacked stone surround, reclaimed wood shiplap and a custom live-edge walnut mantel crafted by Local Wood. It is an inviting setting for quiet evenings and lively gatherings alike.

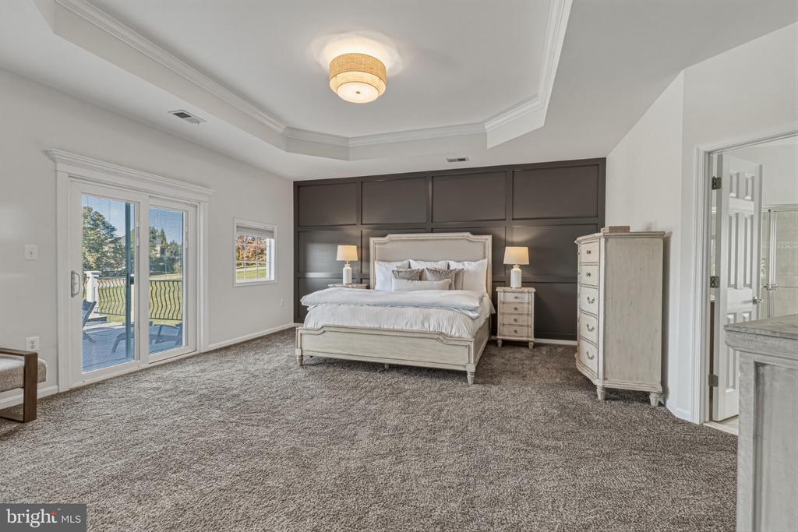
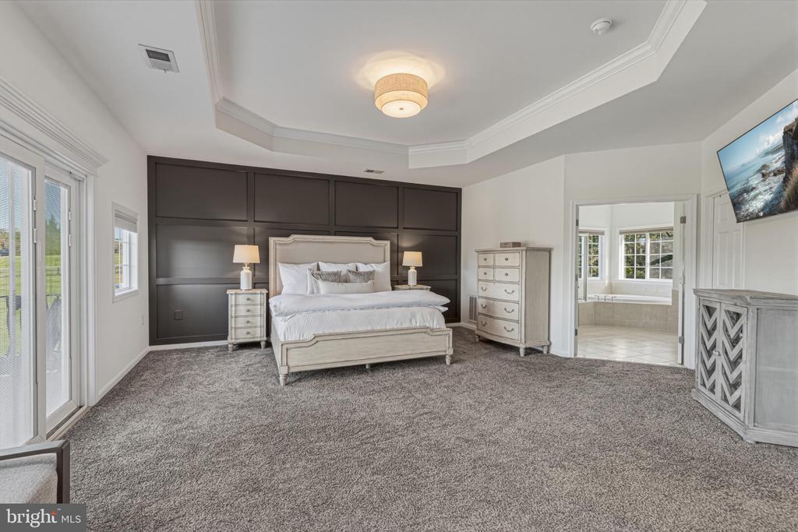
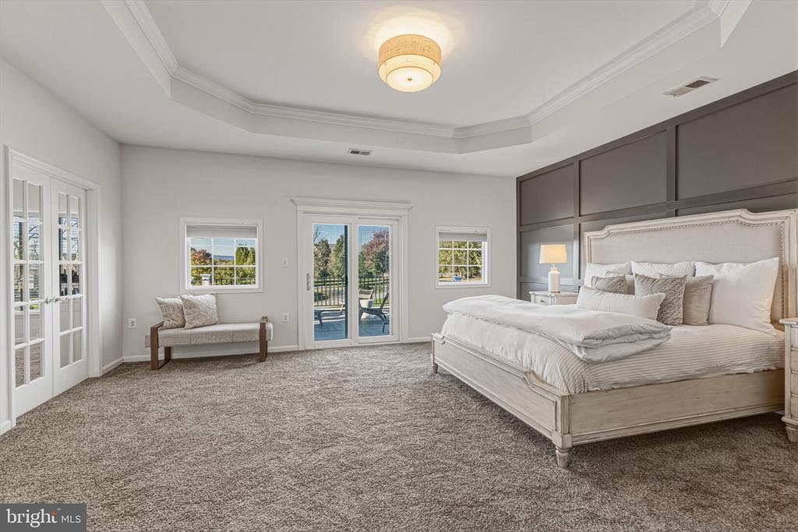
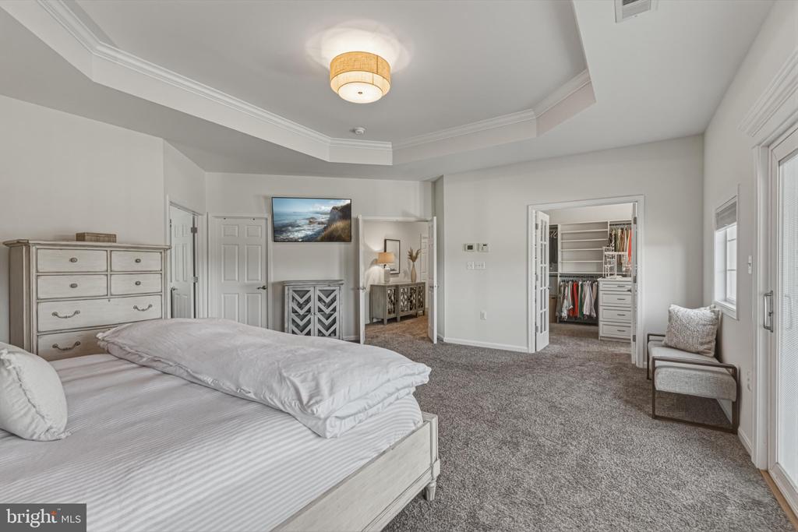
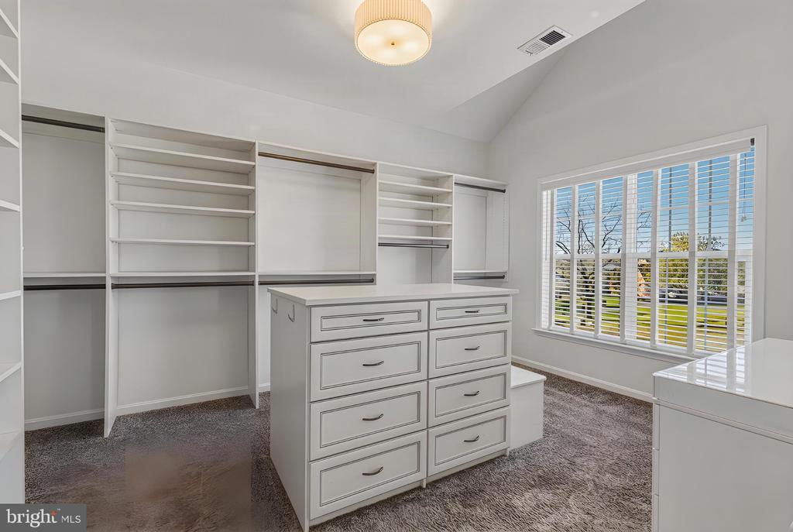
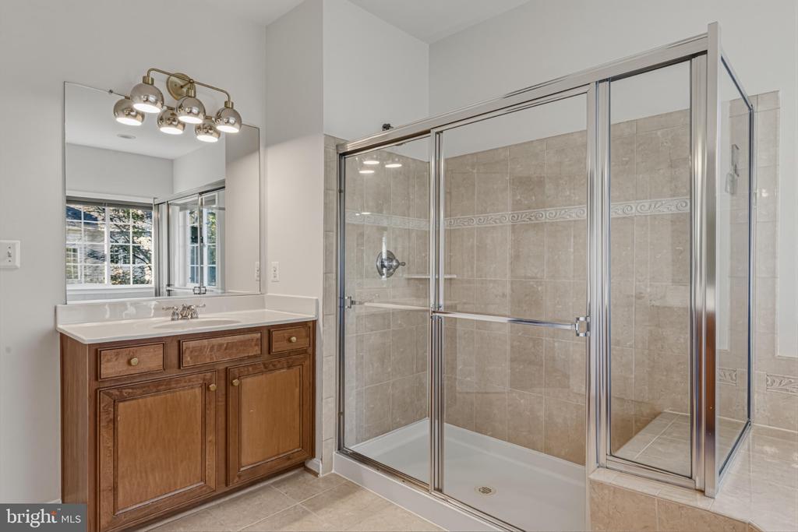
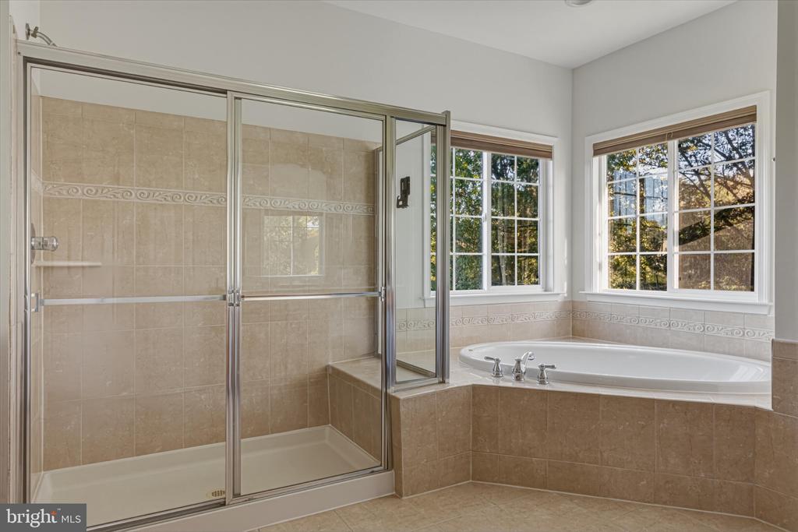
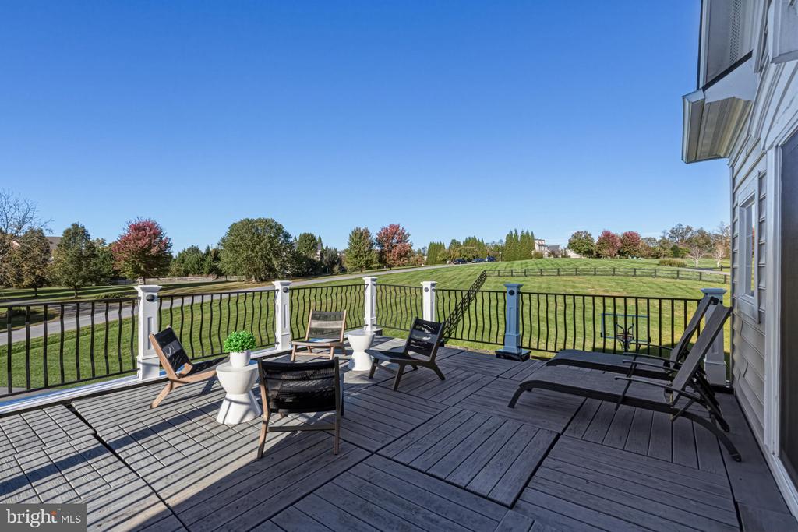
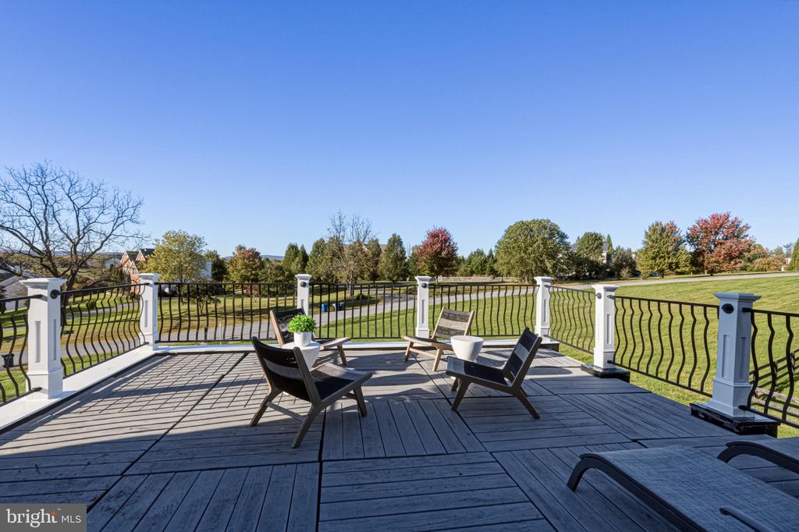
The primary suite is a true retreat. French doors open to a large and distinctive elevated terrace with a floating floor, an ideal spot for morning sun or evening sunsets. A spa-inspired bath with a whirlpool tub invites unhurried relaxation. The extraordinary custom walk-in closet, featured on HGTV, is filled with natural light from its own window and appointed with a center island. It rivals a private boutique.

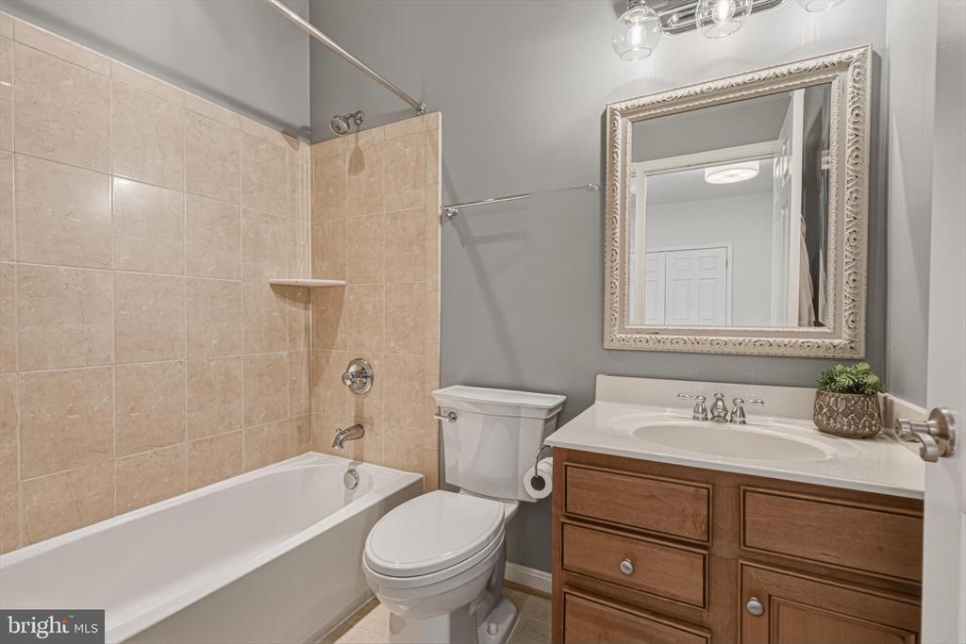
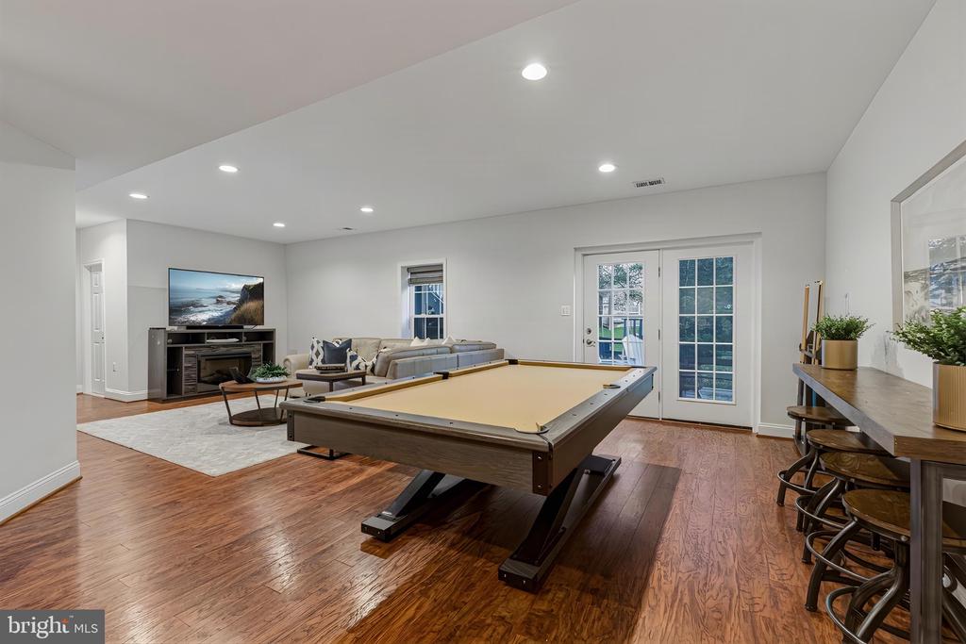
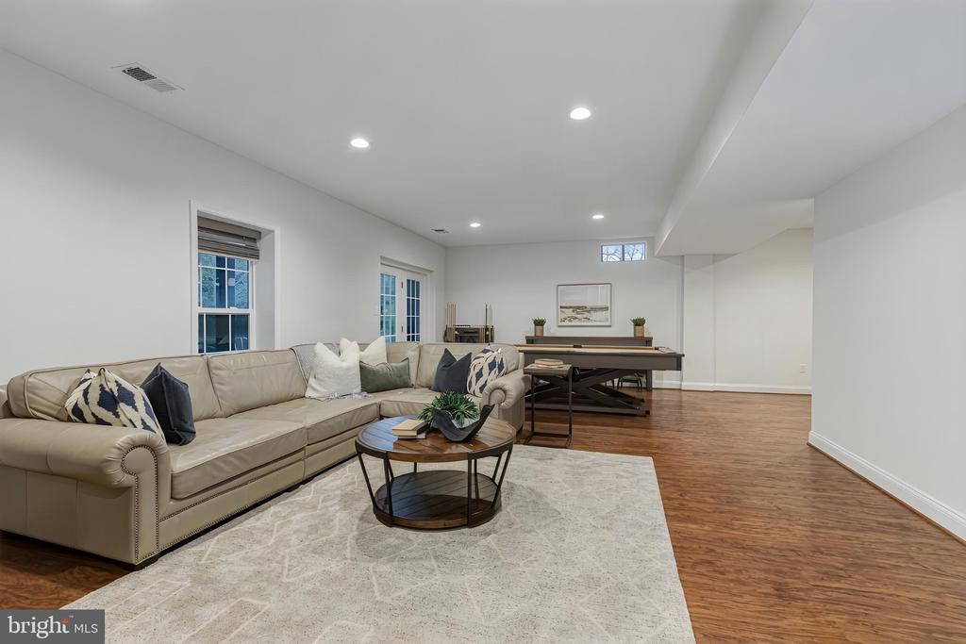
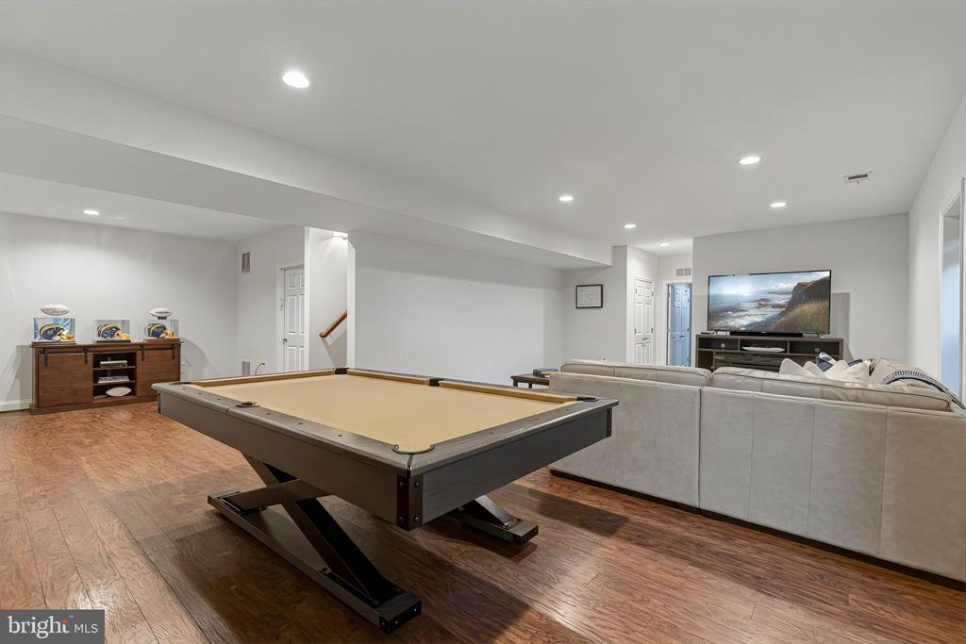
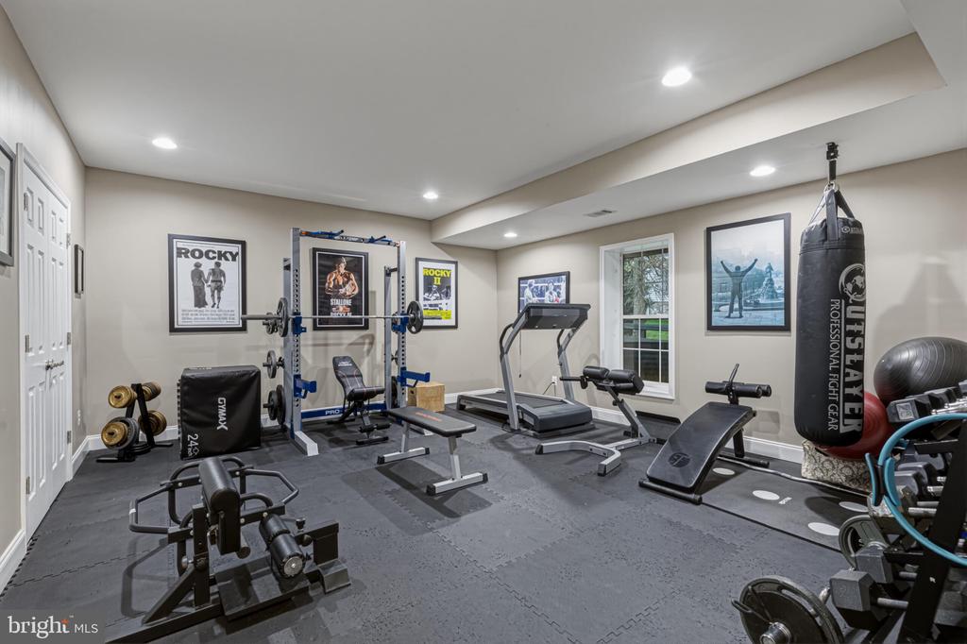
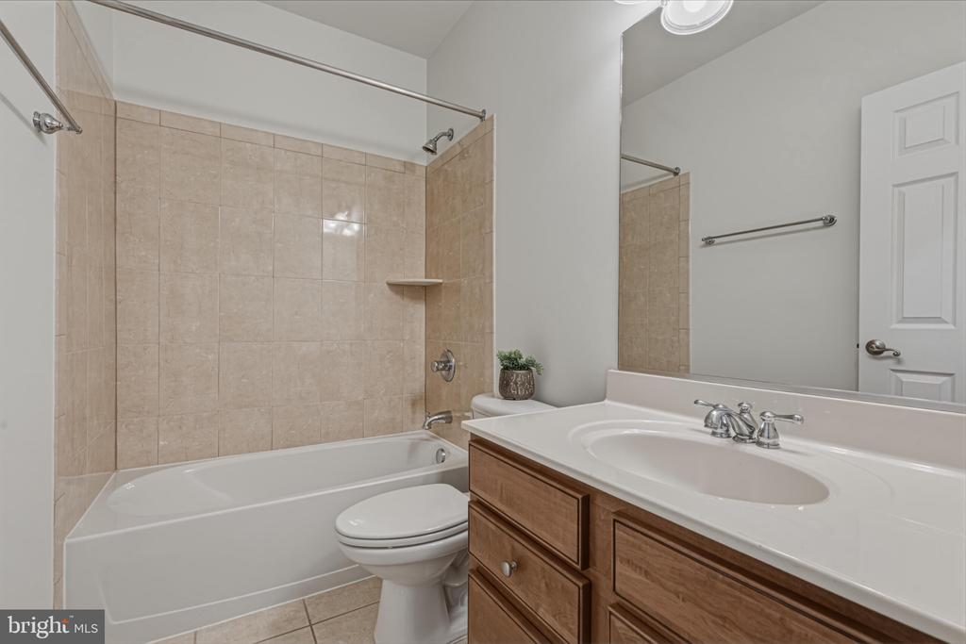
The finished walkout lower level is bright and welcoming. It has beautiful engineered hardwood floors, recessed lighting and full-size windows that bring in abundant natural light. The level includes a bedroom with double closets, currently used as a home gym, a full bathroom, and offers generous space for recreation, guests or hobbies.

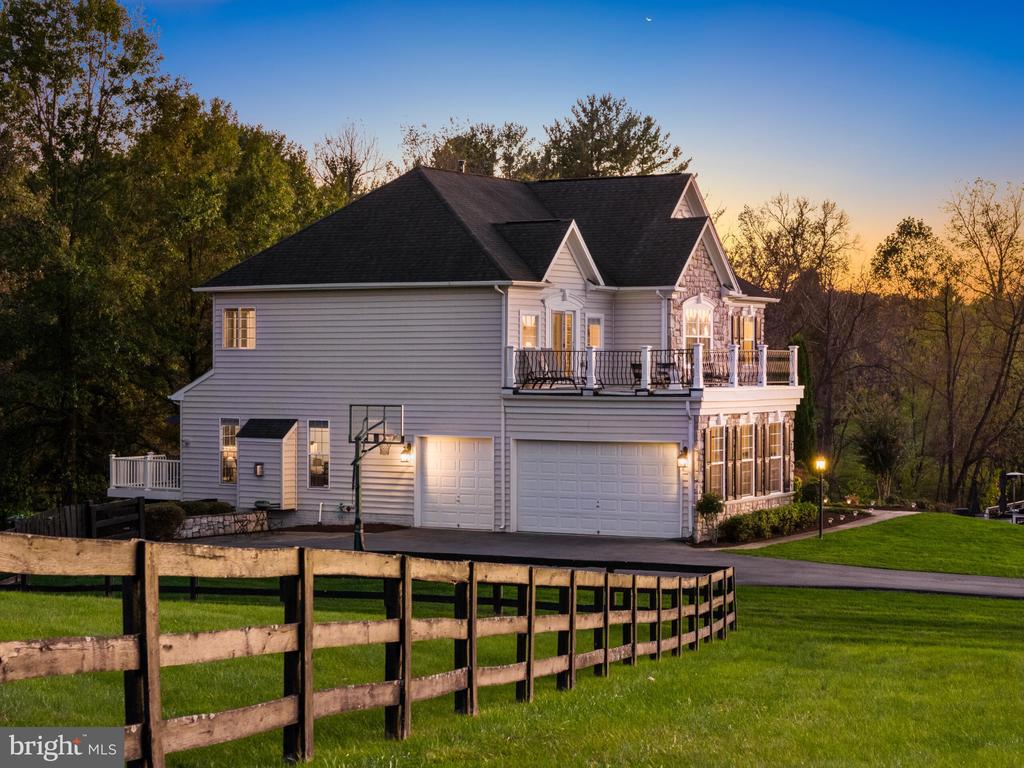
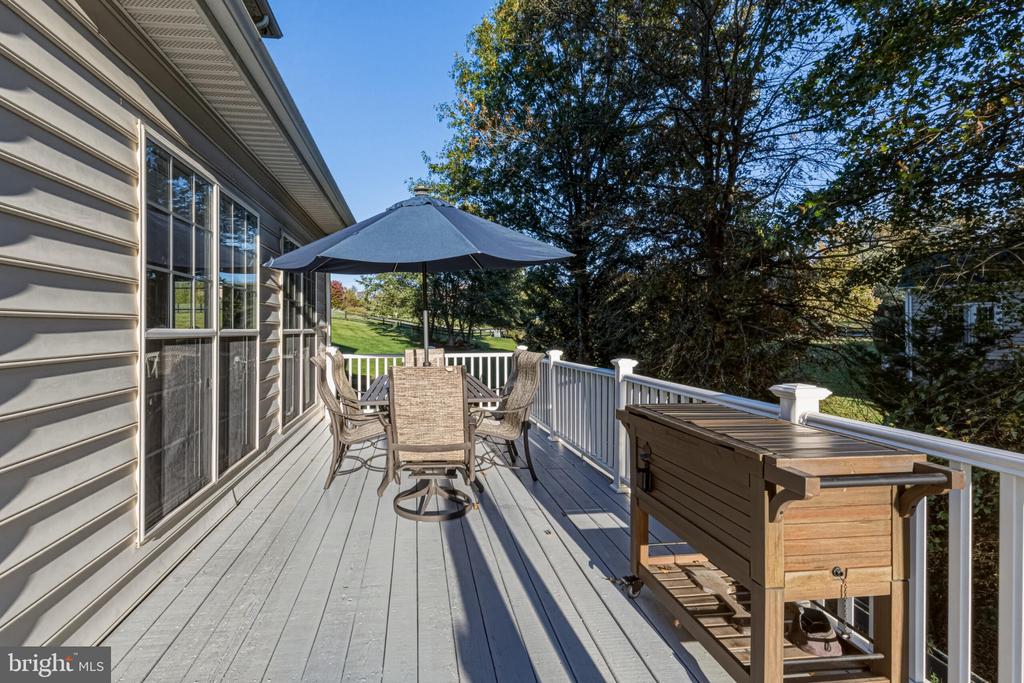
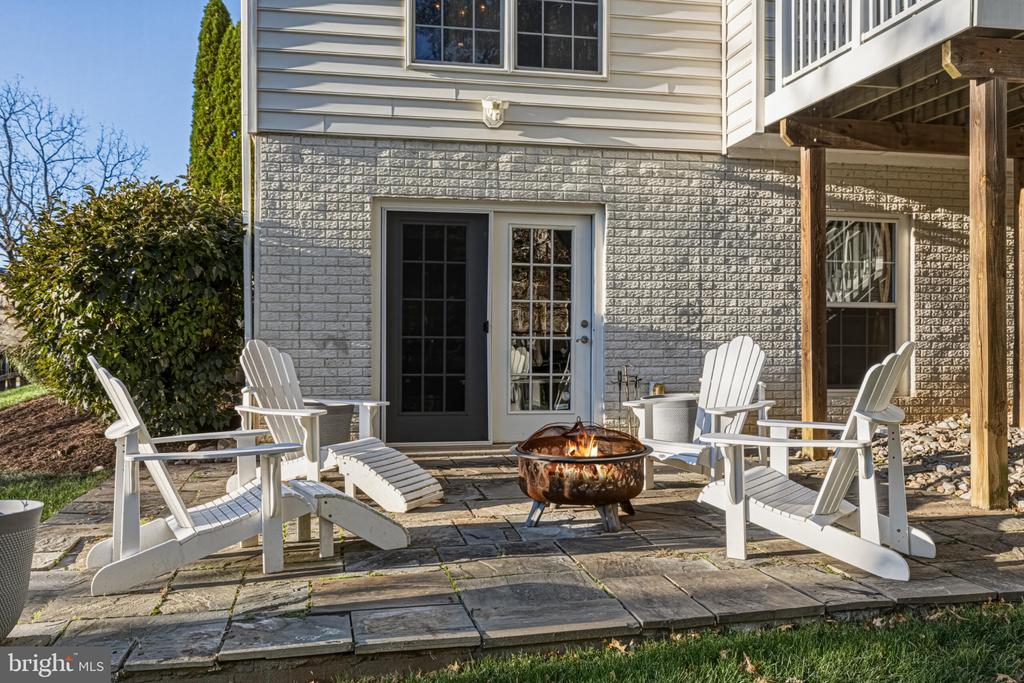
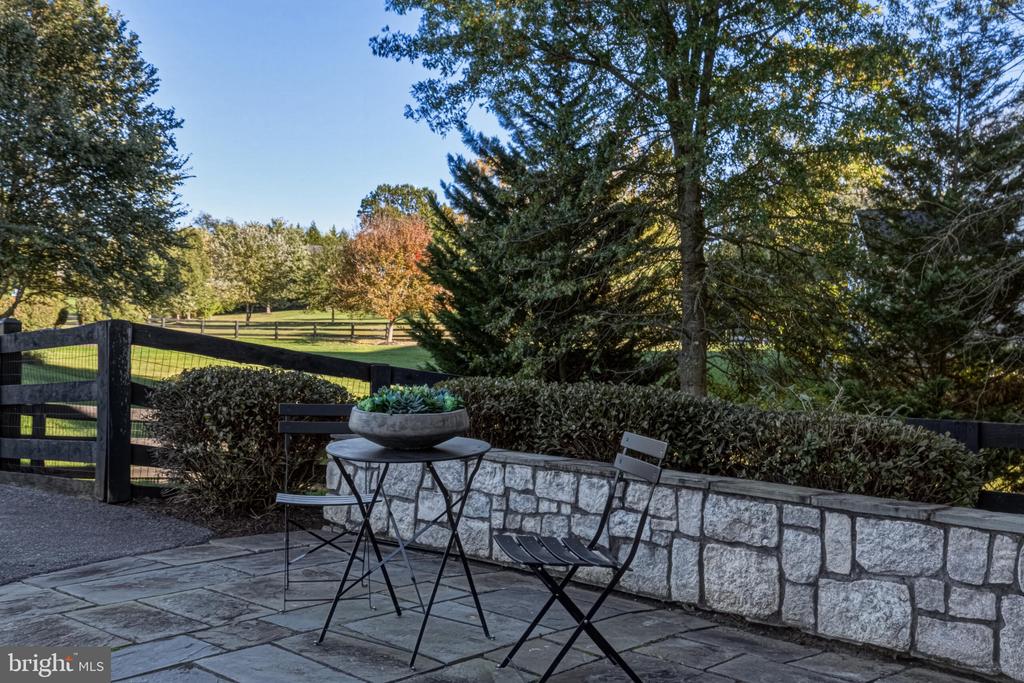
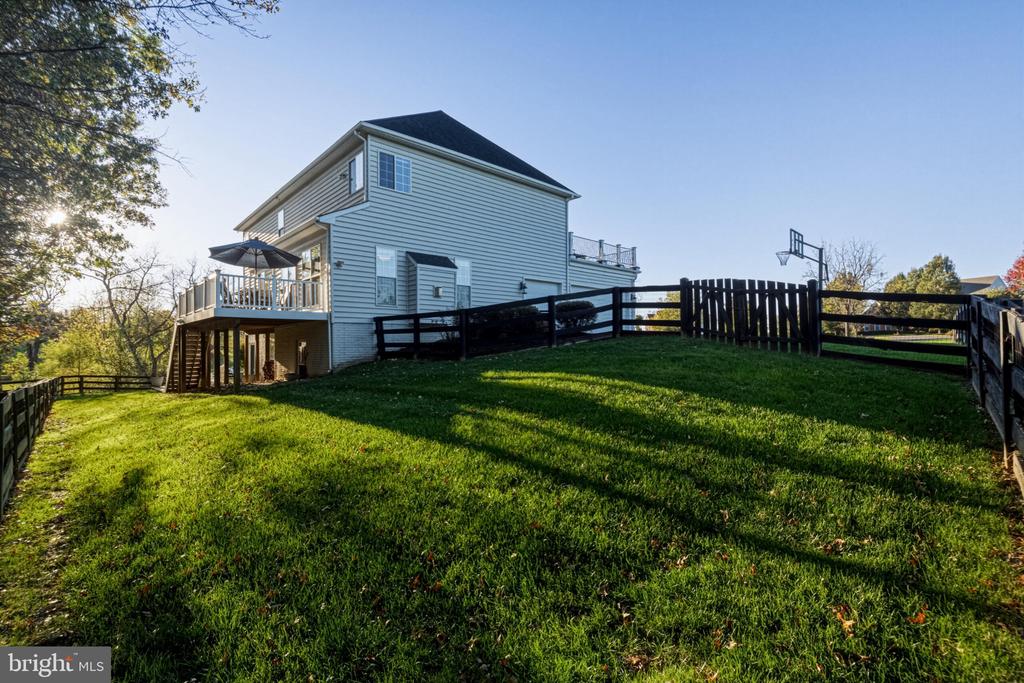
Outdoors, a deck spans the full length of the home, with steps down to the rear yard and an inviting stone patio, perfect for gathering around a fire pit. Graceful architectural bump-outs lend the facade character and dimension, and an attached side-entry three-car garage provides convenience and generous storage. Year-round comfort comes from top-of-the-line Lennox dual-fuel furnace and heat pump systems with PureAir air purification and a Lennox steam humidifier.

Hamilton is among Western Loudoun's most idyllic small towns, and Rose Hill Estates offers the best of both worlds: a tranquil setting with easy access to commuter routes, shopping, dining and parks. With no HOA, owners enjoy a rare degree of freedom. This distinguished home combines elegance, comfort, privacy and convenience, and it is a rare opportunity to enjoy refined living in one of Hamilton's most sought-after neighborhoods.

11/8/2026 12:00PM - 2:00PM EST

5
beds

5
baths

4,376 Sq.Ft. LIVING AREA

1.5 Acres lot

image

Schedule a Showing

We would love to show you our beautiful property. Please select your preferred date and time below. An agent will be in touch shortly to confirm your appointment.

Schedule a Showing

We would love to show you our beautiful property. Please select your preferred date and time below. An agent will be in touch shortly to confirm your appointment.
Thank you for your interest in 38837 BETTIS DRIVE, HAMILTON, VA 20158. We are reviewing your request and will be in touch shortly!
Colleen Gustavson Brownell

Colleen Gustavson Brownell

Eryn Appell

Eryn Appell

Features & Amenities

Interior

  • total bedrooms5
  • Total bathrooms5
  • full bathrooms4
  • half bathroom1
  • Fireplace Mantel(s)
  • APPLIANCES Cooktop, Dishwasher, Disposal, Exhaust Fan, Humidifier, Icemaker, Microwave, Oven - Double, Oven - Wall, Refrigerator
  • other interior Features Breakfast Area, Family Room Off Kitchen, Dining Area, Chair Railings, Crown Moldings, Primary Bath(s), Wood Floors, Whirl Pool/Hot Tub, Floor Plan - Open

Area & Lot

  • Status For Sale
  • OPEN HOUSE

    11/8/2026 12:00PM - 2:00PM EST

  • Living Area4,376 Sq.Ft.
  • Total Area4,990 Sq.Ft.
  • Lot Area1.5 Acres
  • MLS® IDVALO2138572
  • TypeResidential
  • YEAR BUILT2007
  • NeighborhoodWestern Loudoun / Purcellville / Environs
  • Architecture StylesColonial
  • School DistrictLOUDOUN COUNTY PUBLIC SCHOOLS

Exterior

  • STORIES3
  • Garage Space3.0
  • water SourceWell
  • PoolNo Pool
  • roofShingle
  • parkingOff Street, Attached Garage
  • HEAT TYPEForced Air, Humidifier
  • AIR CONDITIONINGCentral A/C
  • sewerSeptic Exists
  • SubstructurePermanent
  • Disability FeaturesNone
  • security FeaturesElectric Alarm
  • other exterior FeaturesBump-outs

Financial

  • Sales Price$1,180,000
  • Real Estate Tax $8,748/yr
  • Zoning AR1

Mortgage Calculator

Estimate your monthly mortgage payment, including the principal and interest, property taxes, and HOA. Adjust the values to generate a more accurate rate.
All estimates are provided for informational purposes only. Actual amounts may vary.
$0,000 Your Payment 20 15 65
$0,000 Your Payment

Western Loudoun / Purcellville / Environs

Each area has its unique sense of community and style of homes, plus a selection of coffee bars.

Explore

Work With Us

Eryn & Colleen have adopted an innovative team strategy to provide the highest level of service. They work every transaction in tandem. Truly two heads are better than one. Their combined experience and individual talents enable them to outperform the competition.

Follow Us on Instagram