473 KORNBLAU TERRACE SE
SEE ALL PHOTOS
473 KORNBLAU TERRACE SE
For Sale

473 KORNBLAU TERRACE SE

473 KORNBLAU TERRACE SE, LEESBURG, VA 20175

$550,000
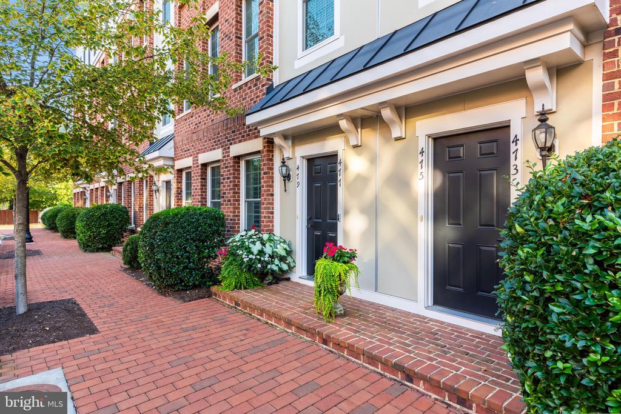
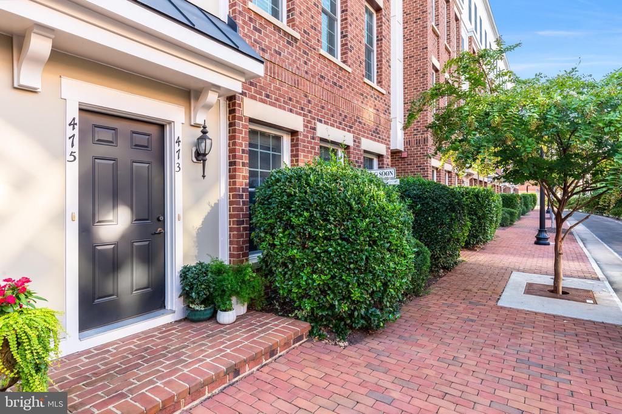
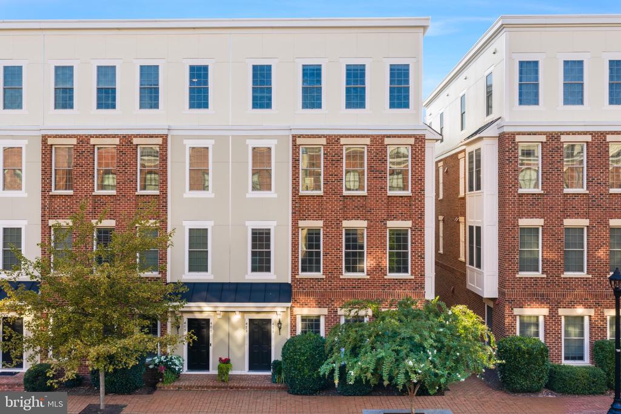
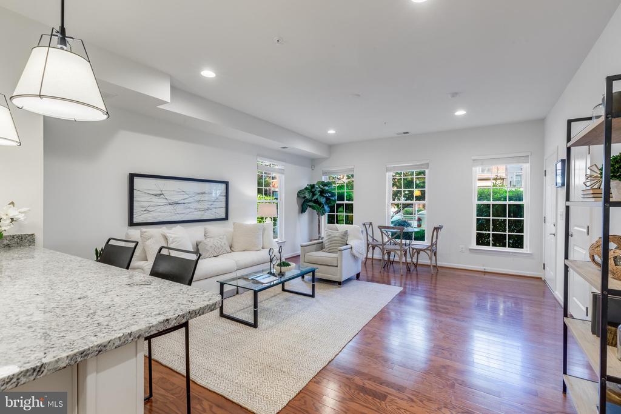
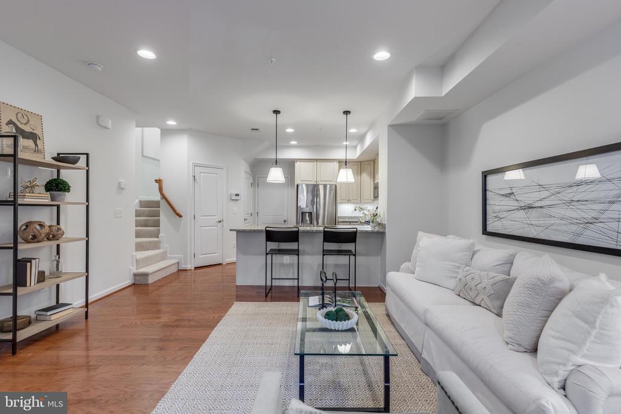
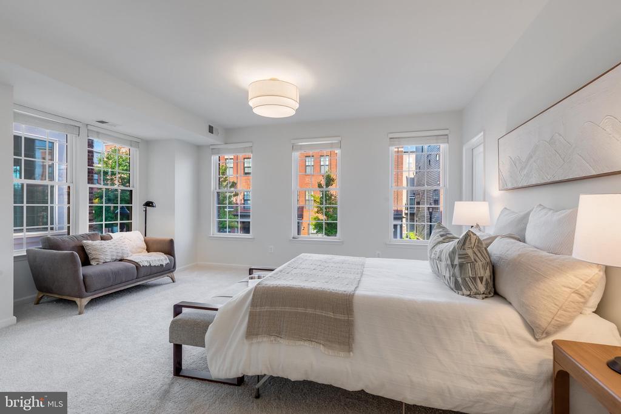
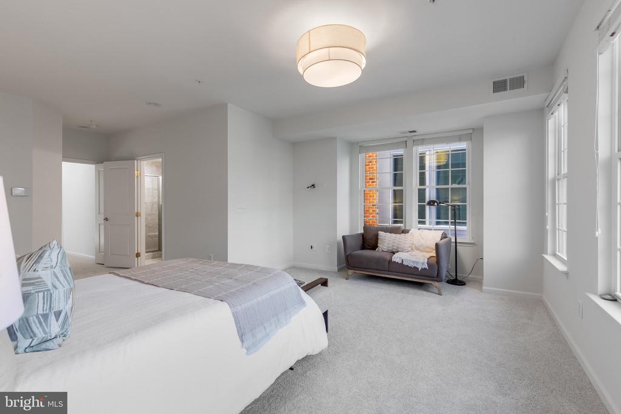
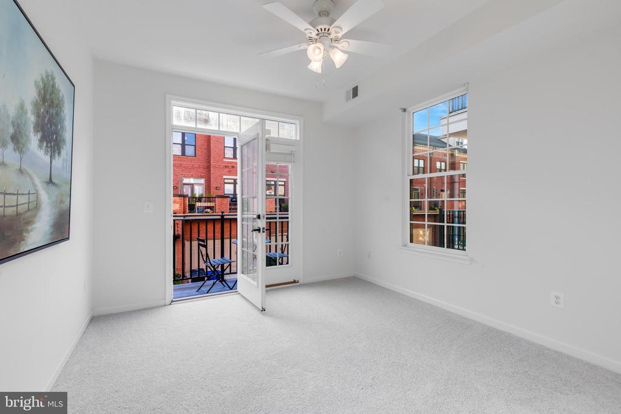
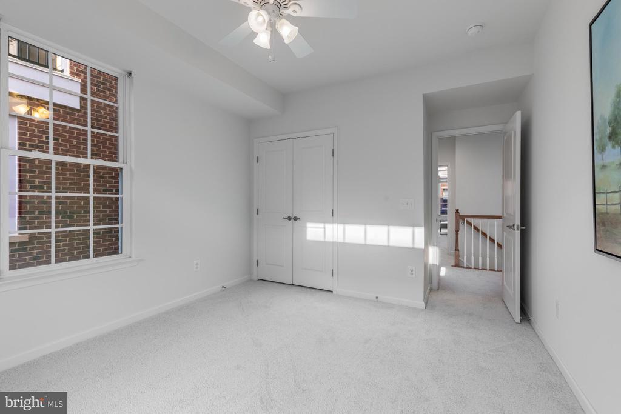
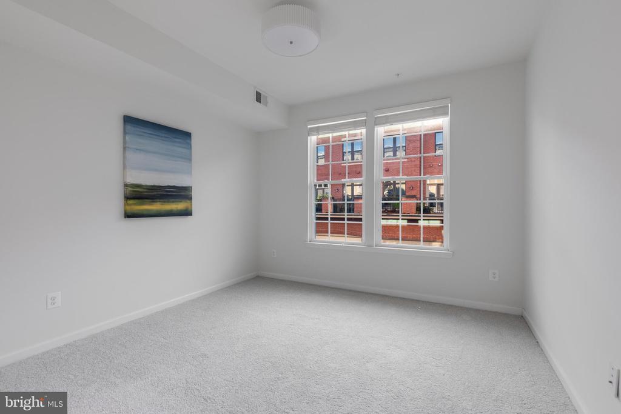
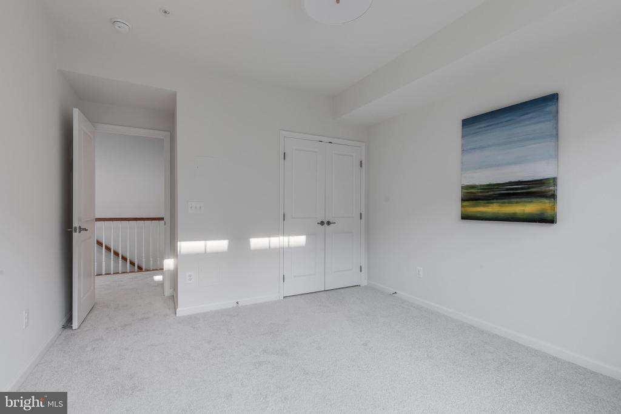
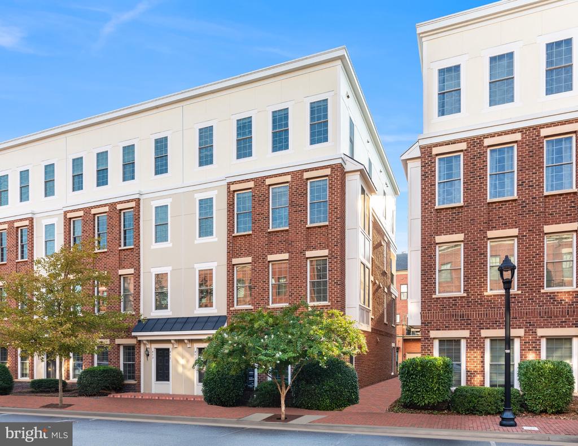
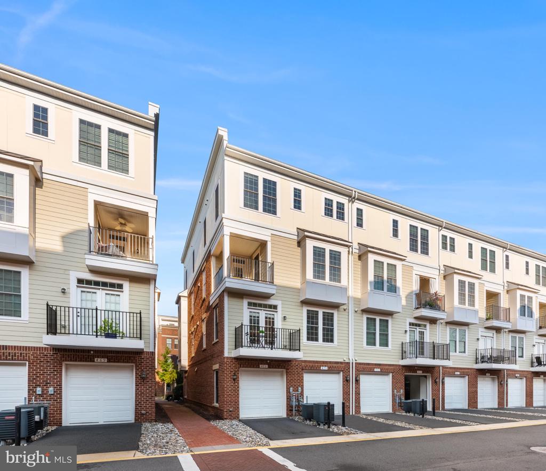
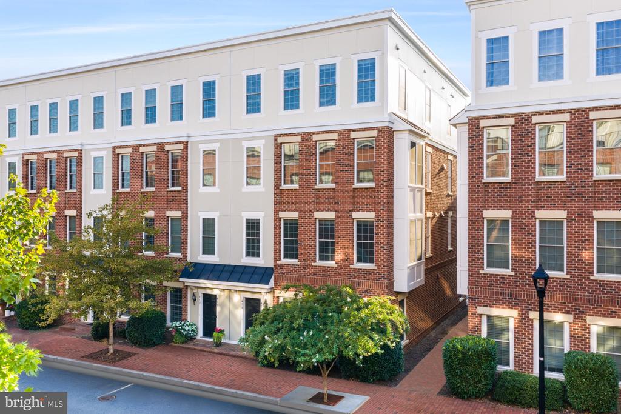
Welcome to this stunning end-unit condo in the highly sought-after Crescent Place community, in the heart of the Town of Leesburg! As an end unit, this residence enjoys extra windows that fills the home with abundant natural light -- a feature you won't find in interior units. The home has been beautifully refreshed with brand-new carpet, fresh paint, and updated light fixtures throughout, offering a truly move-in-ready feel.

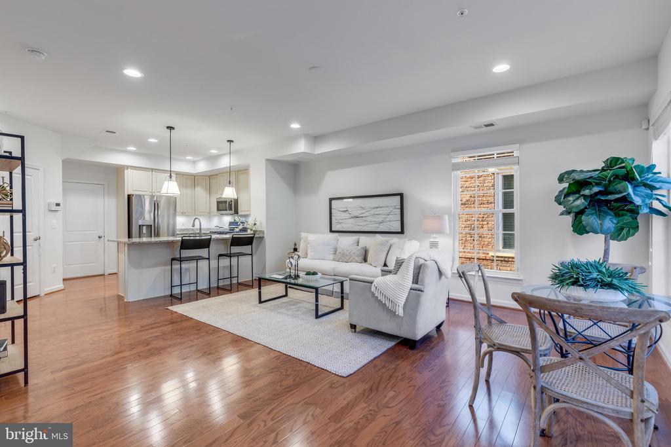
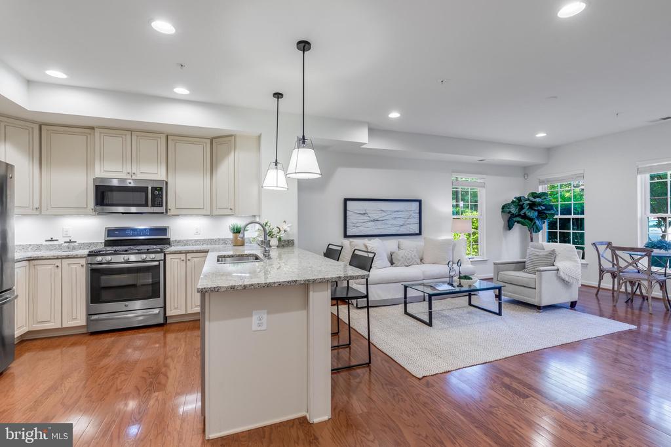
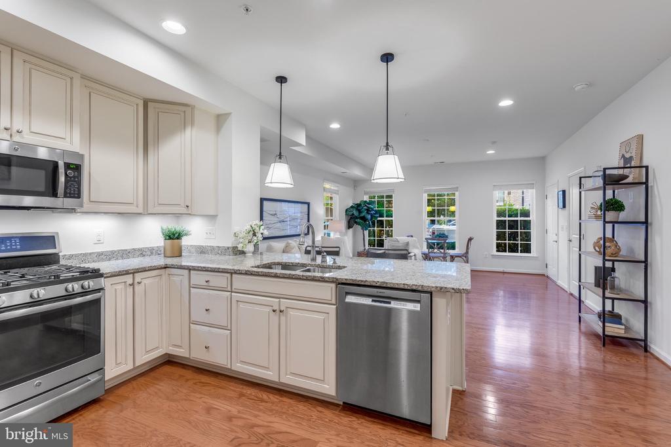
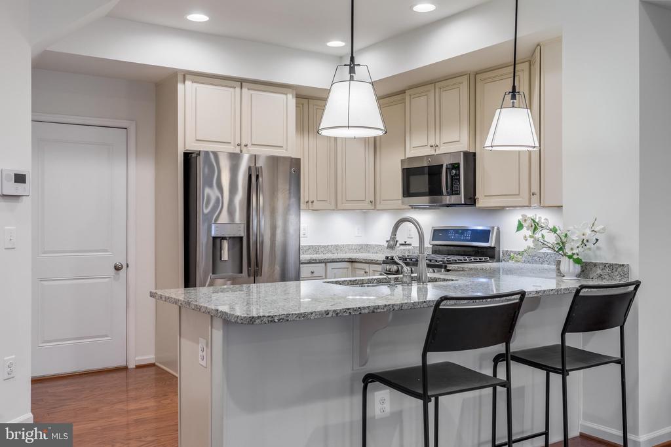
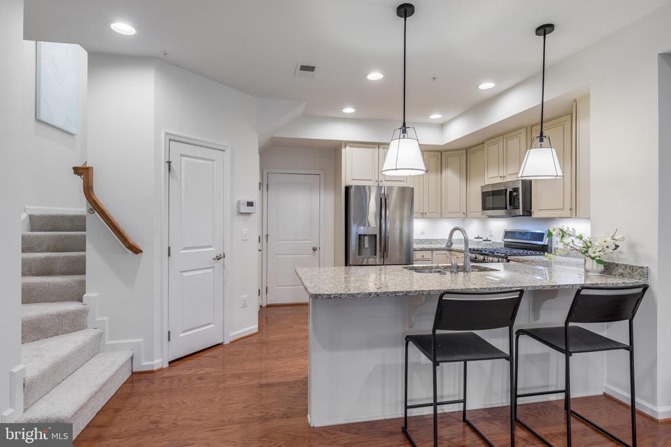
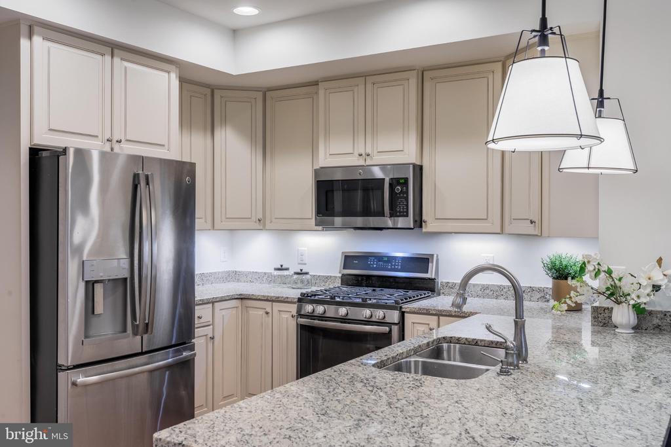
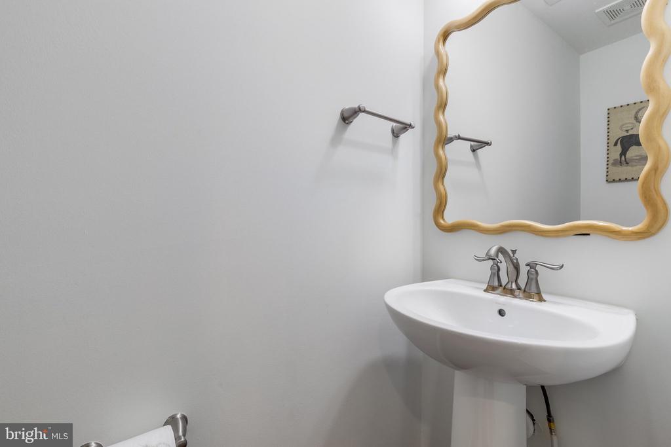
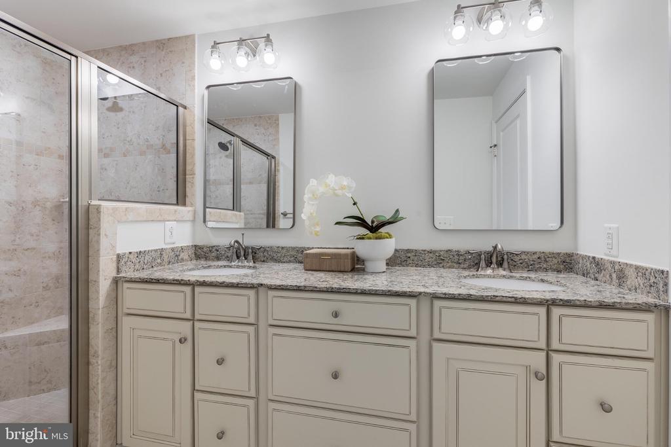
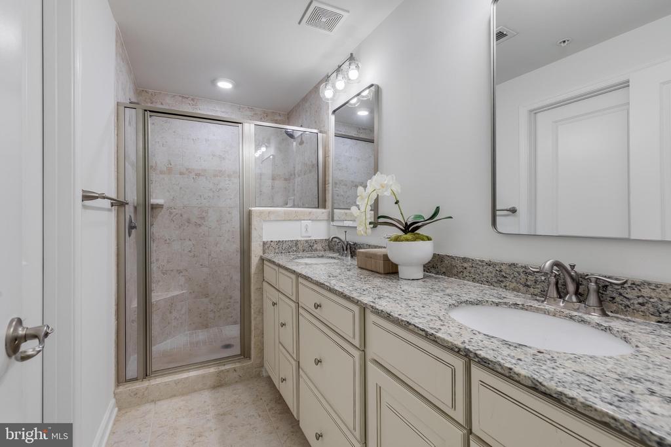
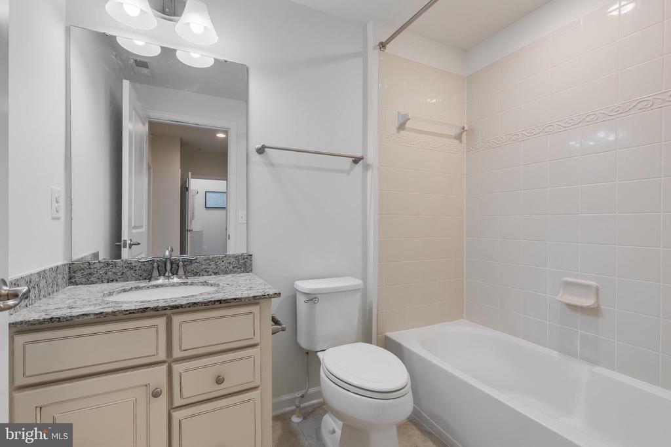
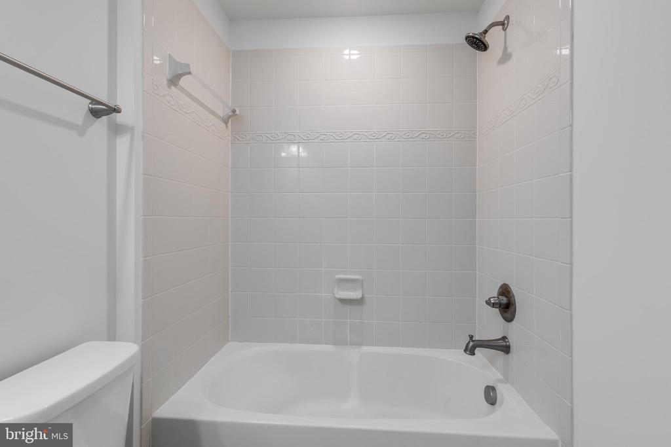
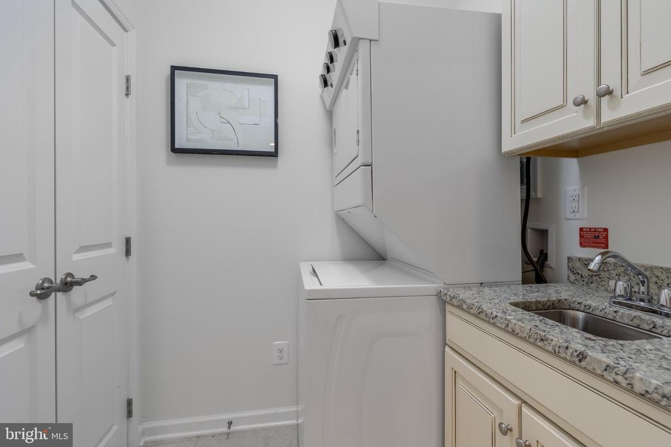
The updated kitchen showcases upgraded cabinetry, stainless steel appliances, granite countertops, and ample storage space -- a wonderful setup for everyday living and entertaining alike. That same upgraded cabinetry carries through to every bathroom and laundry in the home, creating a cohesive, elevated look throughout.

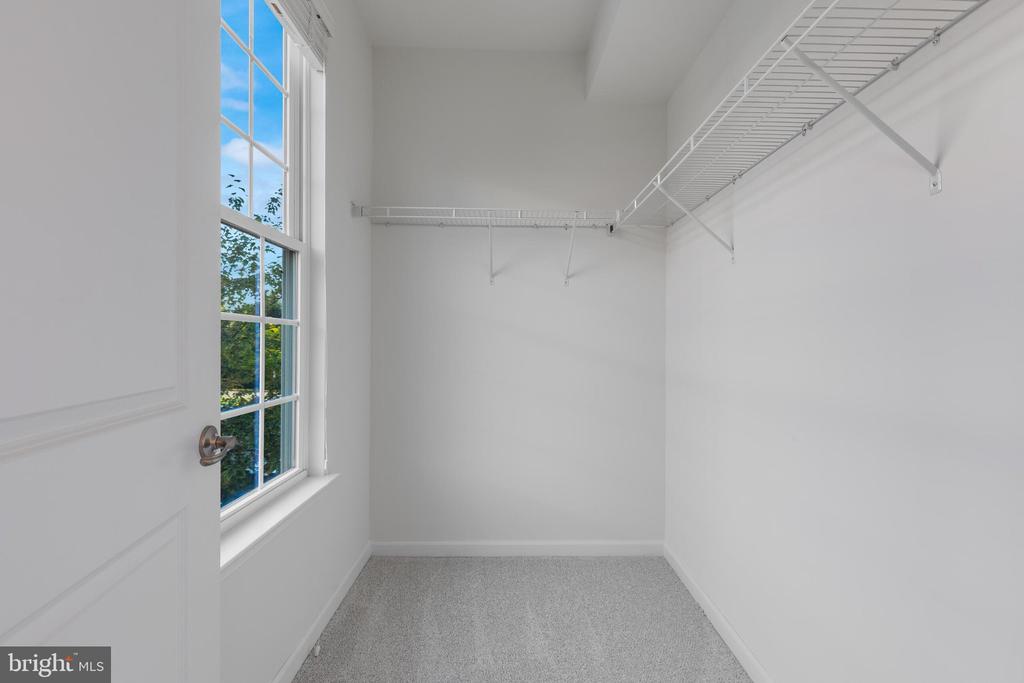
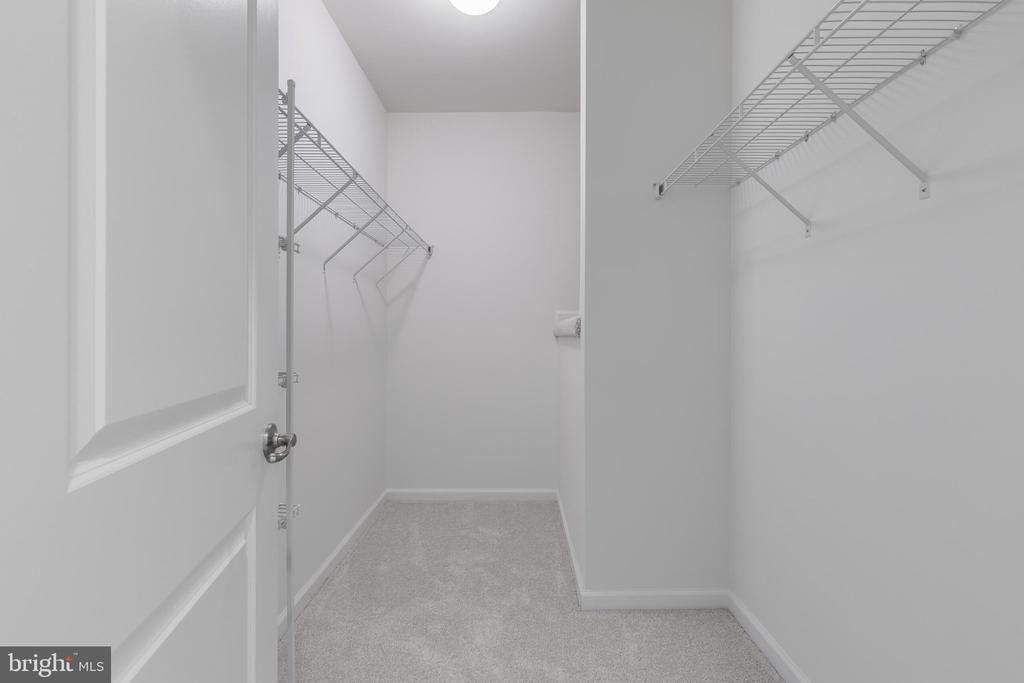
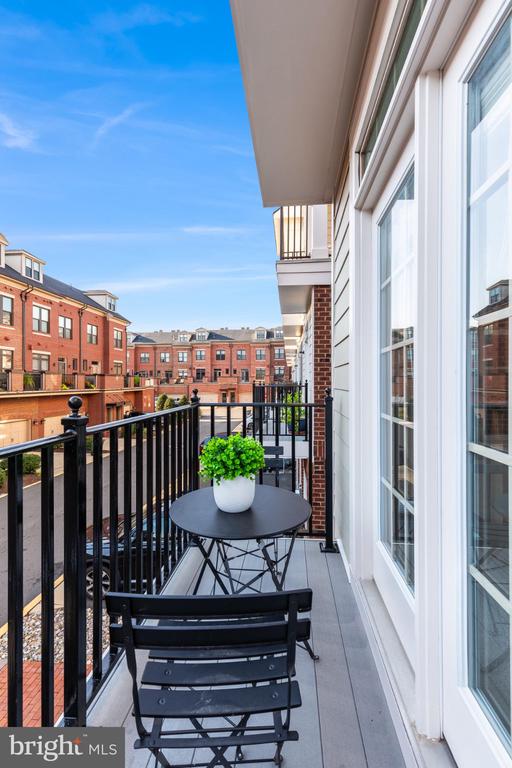
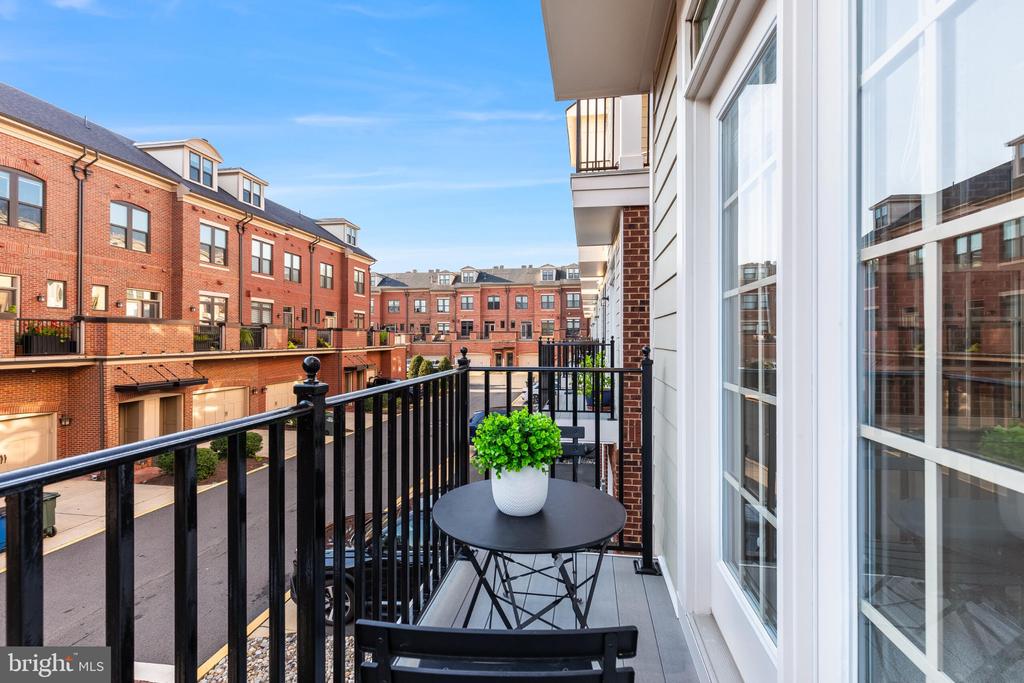
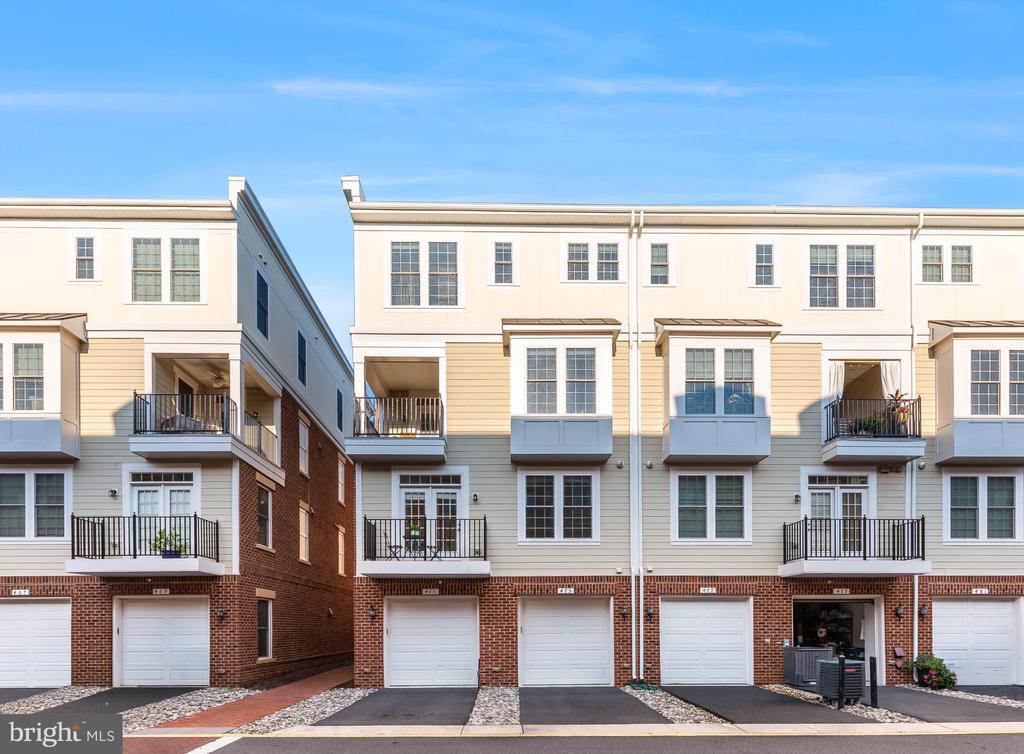
Ascend a minimal amount of stairs so retreat to three generously sized bedrooms featuring plush flooring, two spacious walk-in closets in the primary suite, and large windows offering lovely views. Step outside to your own private balcony from the secondary bedroom - perfect for morning coffee or evening sunsets.

Enjoy the ease of condo living with rear driveway and private attached garage parking, plus plenty of additional community parking throughout Crescent Place and along Harrison Street.

Ideally located just steps from downtown Leesburg's shops, restaurants, and the W&OD Trail, with Morven Park, Ida Lee, and public transportation all just minutes away -- this end-unit condo offers the perfect blend of light, upgrades, and location. Don't miss this incredible opportunity -- schedule your tour today!

3
beds

3
baths

1,648 Sq.Ft. LIVING AREA

image

Schedule a Showing

We would love to show you our beautiful property. Please select your preferred date and time below. An agent will be in touch shortly to confirm your appointment.

Schedule a Showing

We would love to show you our beautiful property. Please select your preferred date and time below. An agent will be in touch shortly to confirm your appointment.
Thank you for your interest in 473 KORNBLAU TERRACE SE, LEESBURG, VA 20175. We are reviewing your request and will be in touch shortly!
Colleen Gustavson Brownell

Colleen Gustavson Brownell

Eryn Appell

Eryn Appell

Features & Amenities

Interior

  • total bedrooms3
  • Total bathrooms3
  • full bathrooms2
  • half bathroom1
  • Laundry room Upper Floor, Has Laundry, Washer In Unit, Dryer In Unit
  • APPLIANCES Built-In Microwave, Built-In Range, Dishwasher, Disposal, Dryer, Icemaker, Stainless Steel Appliances, Washer
  • other interior Features Carpet, Ceiling Fan(s), Combination Dining/Living, Combination Kitchen/Dining, Combination Kitchen/Living, Family Room Off Kitchen, Kitchen - Eat-In, Kitchen - Gourmet, Pantry, Primary Bath(s), Recessed Lighting, Upgraded Countertops, Walk-in Closet(s), Window Treatments, Wood Floors

Area & Lot

  • Status For Sale
  • Living Area1,648 Sq.Ft.
  • Total Area1,648 Sq.Ft.
  • MLS® IDVALO2135720
  • TypeResidential
  • YEAR BUILT2016
  • NeighborhoodWestern Loudoun / Purcellville / Environs
  • Architecture StylesTransitional
  • School DistrictLOUDOUN COUNTY PUBLIC SCHOOLS

Exterior

  • STORIES2
  • Garage Space1.0
  • water SourcePublic
  • PoolNo Pool
  • parkingAttached Garage, Driveway, On Street
  • HEAT TYPE90 Forced Air
  • AIR CONDITIONINGCentral A/C
  • sewerPublic Sewer
  • SubstructurePermanent
  • Disability FeaturesNone
  • HOA AmenitiesCommon Grounds
  • security FeaturesMain Entrance Lock, Smoke Detector

Financial

  • Sales Price$550,000
  • Real Estate Tax $4,867/yr
  • HOA $85/mo
  • Zoning LB:PRN

Mortgage Calculator

Estimate your monthly mortgage payment, including the principal and interest, property taxes, and HOA. Adjust the values to generate a more accurate rate.
All estimates are provided for informational purposes only. Actual amounts may vary.
$0,000 Your Payment 20 15 65
$0,000 Your Payment

Western Loudoun / Purcellville / Environs

Each area has its unique sense of community and style of homes, plus a selection of coffee bars.

Explore

Work With Us

Eryn & Colleen have adopted an innovative team strategy to provide the highest level of service. They work every transaction in tandem. Truly two heads are better than one. Their combined experience and individual talents enable them to outperform the competition.

Follow Us on Instagram