
5712 4TH STREET S
5712 4TH STREET S
5712 4TH STREET S
5712 4TH STREET S
5712 4TH STREET S
5712 4TH STREET S
5712 4TH STREET S
5712 4TH STREET S
5712 4TH STREET S
5712 4TH STREET S
5712 4TH STREET S
5712 4TH STREET S
5712 4TH STREET S
5712 4TH STREET S
5712 4TH STREET S
5712 4TH STREET S
5712 4TH STREET S
5712 4TH STREET S
5712 4TH STREET S
5712 4TH STREET S
5712 4TH STREET S
5712 4TH STREET S
5712 4TH STREET S
5712 4TH STREET S
5712 4TH STREET S
5712 4TH STREET S
5712 4TH STREET S
5712 4TH STREET S
5712 4TH STREET S
5712 4TH STREET S
5712 4TH STREET S
5712 4TH STREET S
5712 4TH STREET S
5712 4TH STREET S
5712 4TH STREET S
5712 4TH STREET S
5712 4TH STREET S
5712 4TH STREET S
5712 4TH STREET S
5712 4TH STREET S
5712 4TH STREET S
5712 4TH STREET S
5712 4TH STREET S
5712 4TH STREET S
5712 4TH STREET S
5712 4TH STREET S
5712 4TH STREET S
5712 4TH STREET S
5712 4TH STREET S
5712 4TH STREET S
5712 4TH STREET S
5712 4TH STREET S
5712 4TH STREET S
5712 4TH STREET S
5712 4TH STREET S
5712 4TH STREET S
5712 4TH STREET S
5712 4TH STREET S
SEE ALL PHOTOS
5712 4TH STREET S
5712 4TH STREET S
5712 4TH STREET S
5712 4TH STREET S
5712 4TH STREET S
5712 4TH STREET S
5712 4TH STREET S
5712 4TH STREET S
5712 4TH STREET S
5712 4TH STREET S
5712 4TH STREET S
5712 4TH STREET S
5712 4TH STREET S
5712 4TH STREET S
5712 4TH STREET S
5712 4TH STREET S
5712 4TH STREET S
5712 4TH STREET S
5712 4TH STREET S
5712 4TH STREET S
5712 4TH STREET S
5712 4TH STREET S
5712 4TH STREET S
5712 4TH STREET S
5712 4TH STREET S
5712 4TH STREET S
5712 4TH STREET S
5712 4TH STREET S
5712 4TH STREET S
5712 4TH STREET S
5712 4TH STREET S
5712 4TH STREET S
5712 4TH STREET S
5712 4TH STREET S
5712 4TH STREET S
5712 4TH STREET S
5712 4TH STREET S
5712 4TH STREET S
5712 4TH STREET S
5712 4TH STREET S
5712 4TH STREET S
5712 4TH STREET S
5712 4TH STREET S
5712 4TH STREET S
5712 4TH STREET S
5712 4TH STREET S
5712 4TH STREET S
5712 4TH STREET S
5712 4TH STREET S
5712 4TH STREET S
5712 4TH STREET S
5712 4TH STREET S
5712 4TH STREET S
5712 4TH STREET S
5712 4TH STREET S
5712 4TH STREET S
5712 4TH STREET S
5712 4TH STREET S
Sold

5712 4TH STREET S

5712 4TH STREET S, ARLINGTON, VA 22204

$876,000
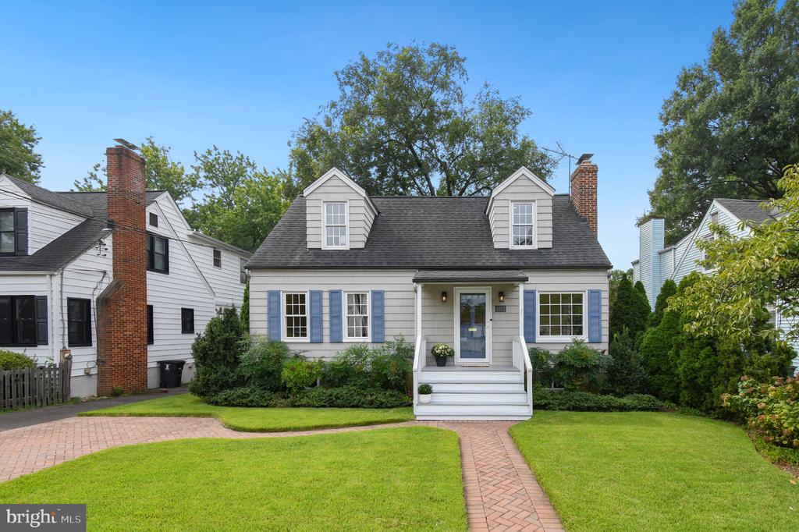
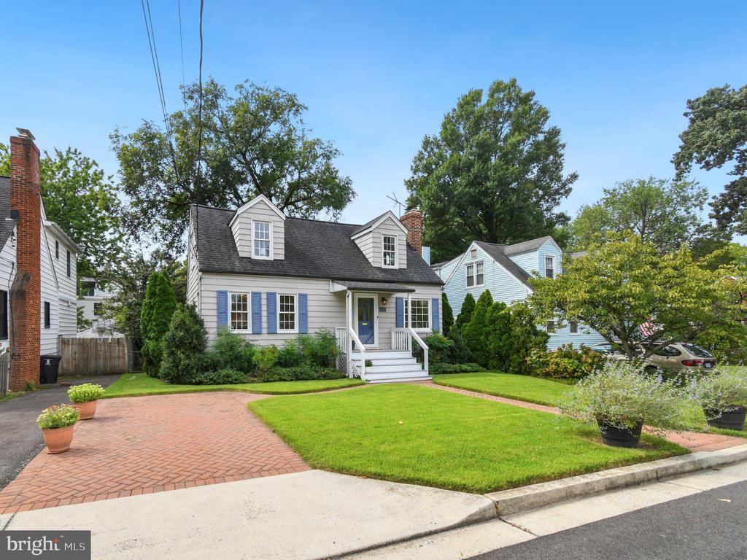
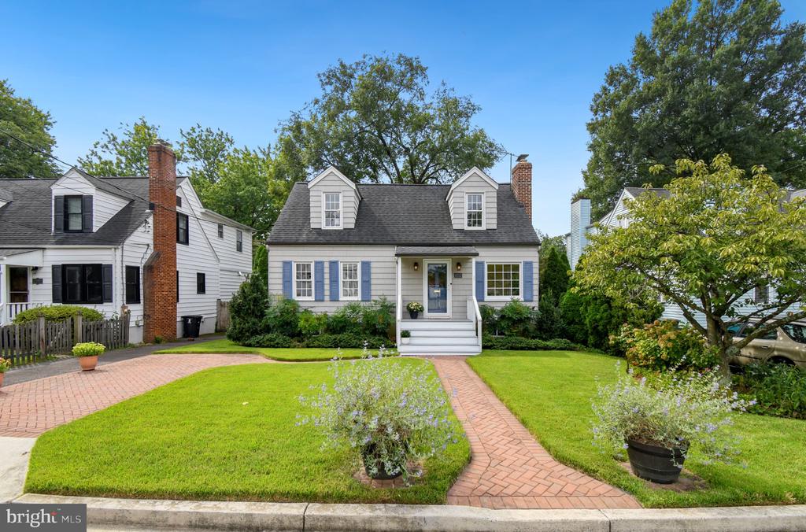
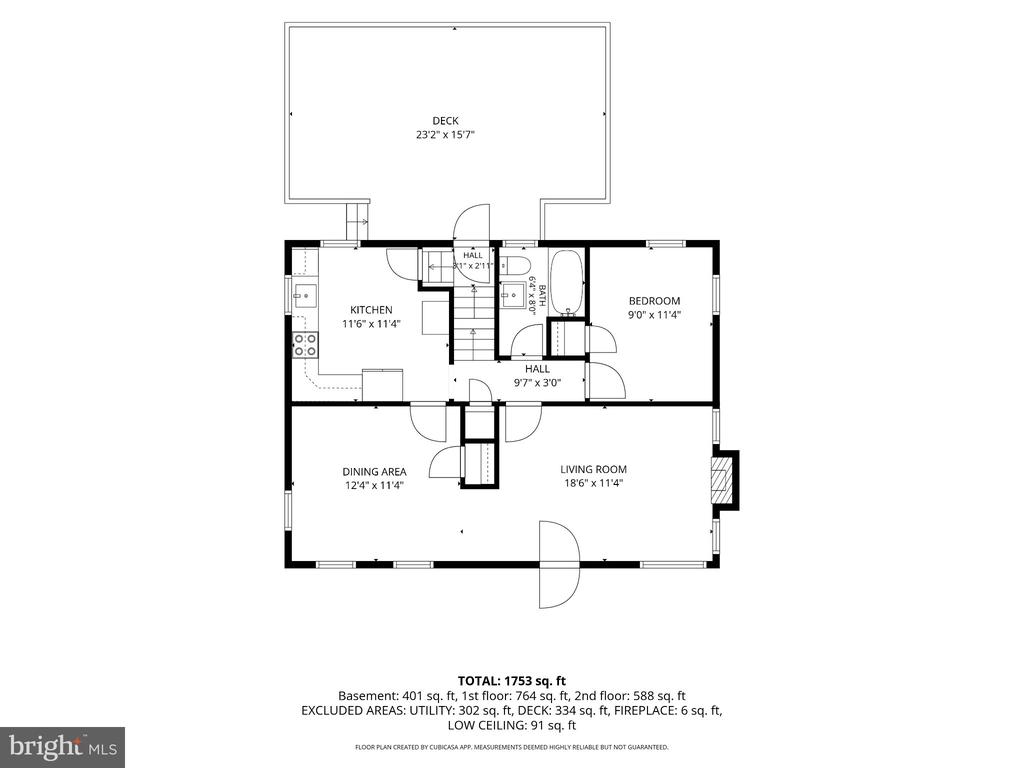
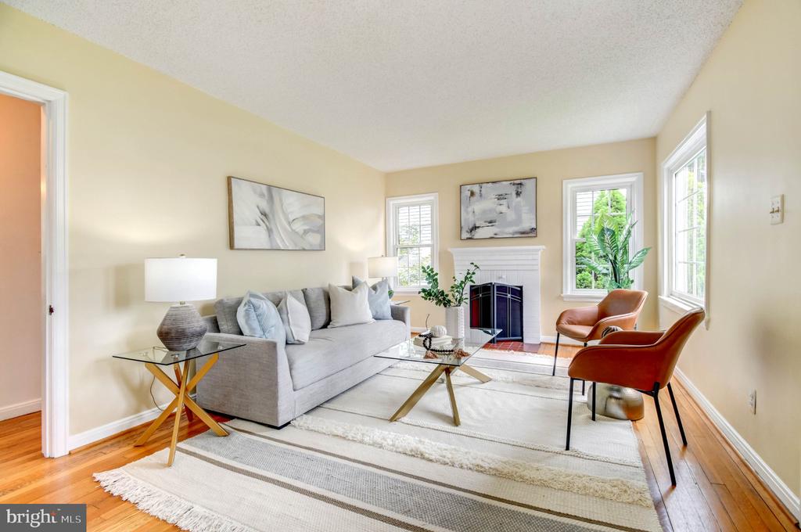
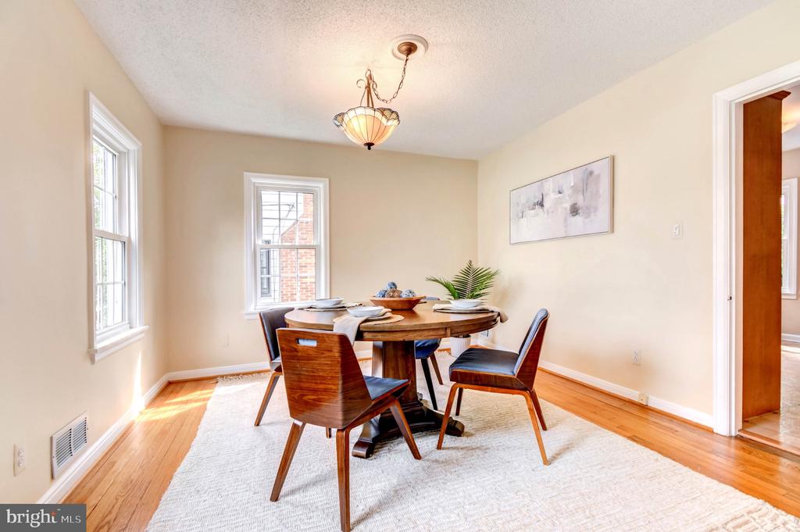
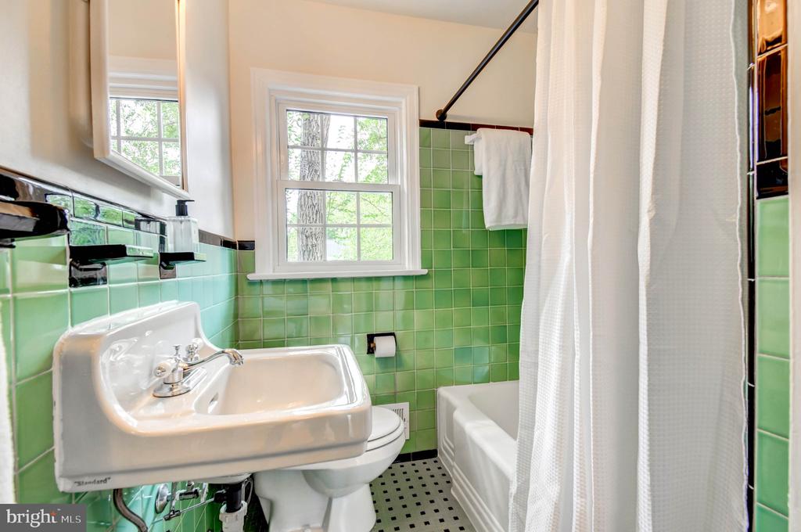
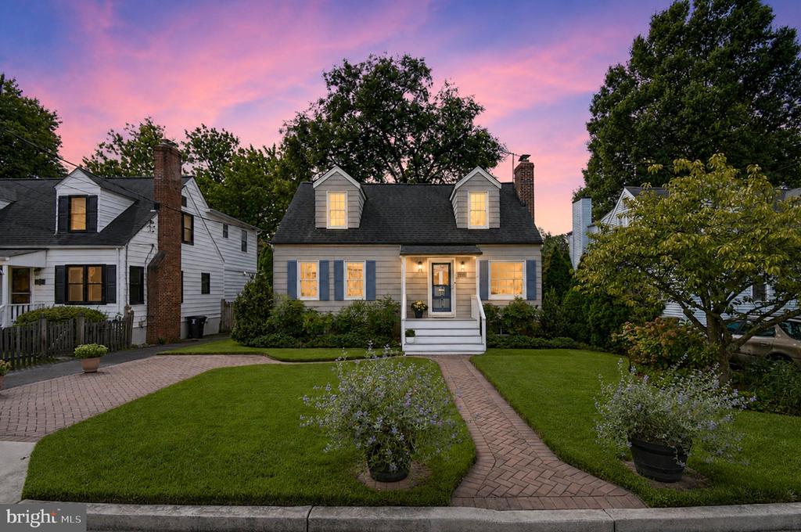
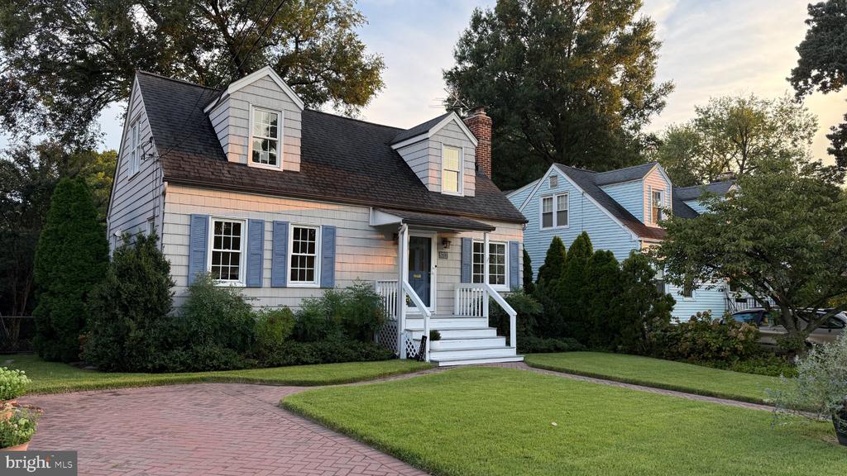
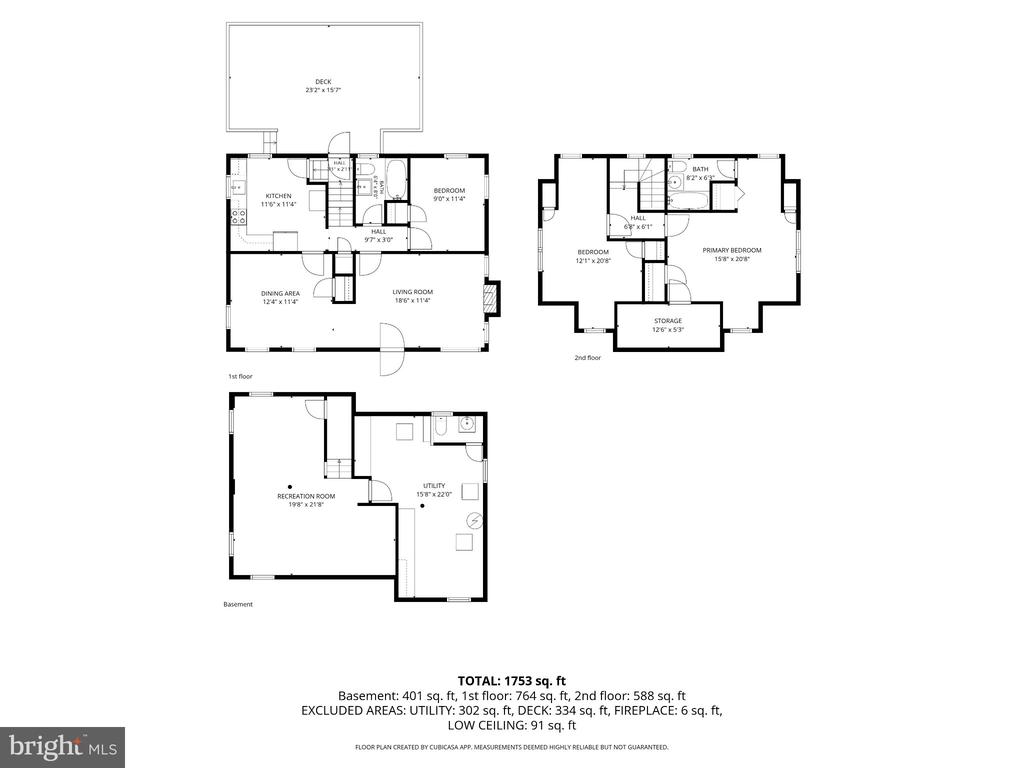
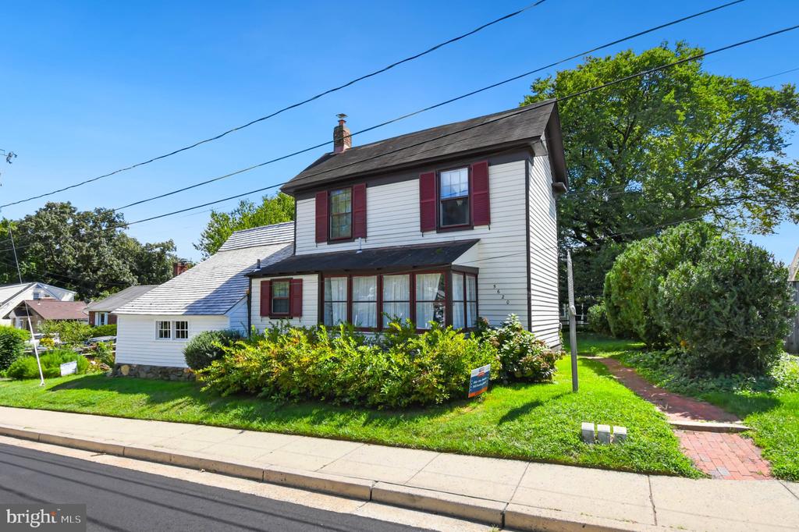
***OFFER DEADLINE FRIDAY SEPTEMBER 11TH 6PM***The curb appeal of this lovely 3-bedroom, 2.5-bath Cape Cod immediately welcomes you, with a beautifully manicured front lawn, brick driveway and walkway leading to a charming covered front porch. Inside, freshly buffed hardwood floors run throughout the main and upper levels. The inviting living room features a wood-burning fireplace (sold as-is), while the generously sized dining room provides plenty of space for gatherings. A main-level bedroom and full bathroom add convenience and flexibility.

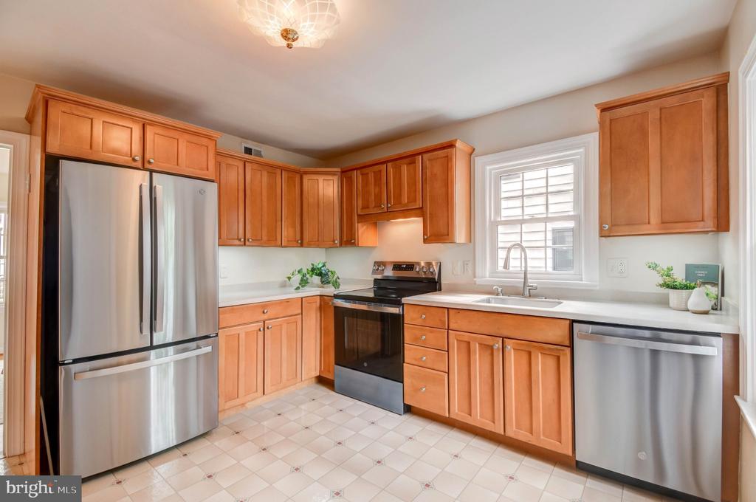
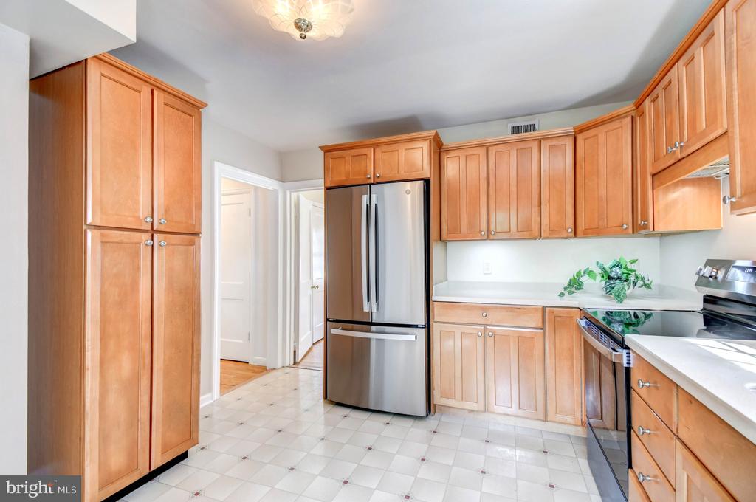
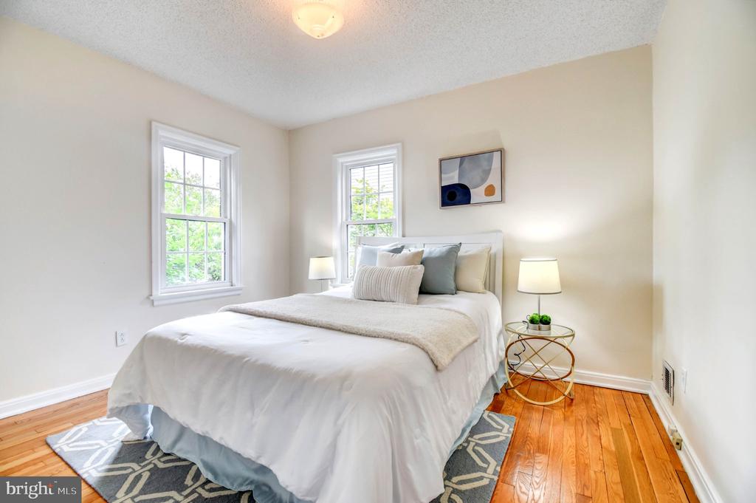
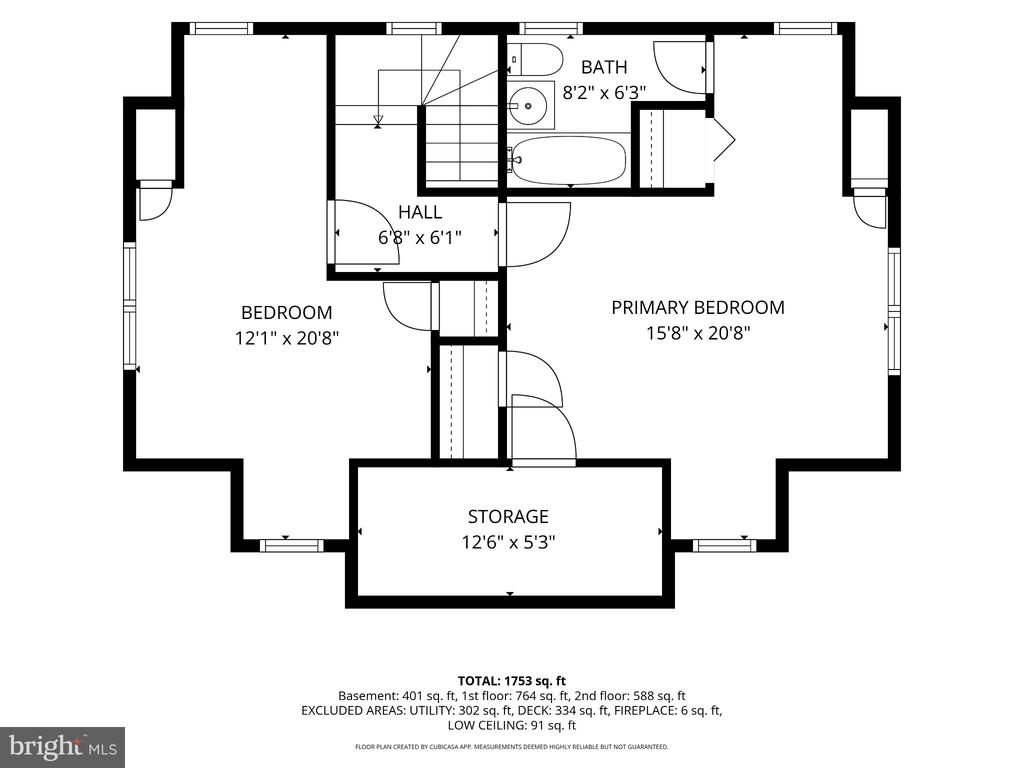
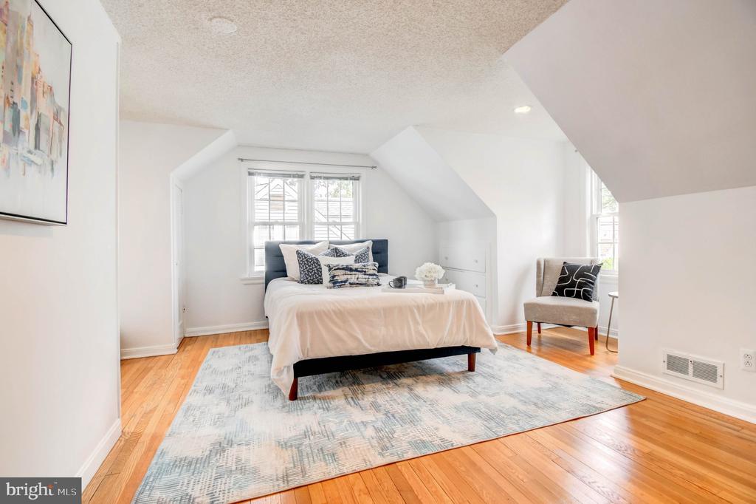
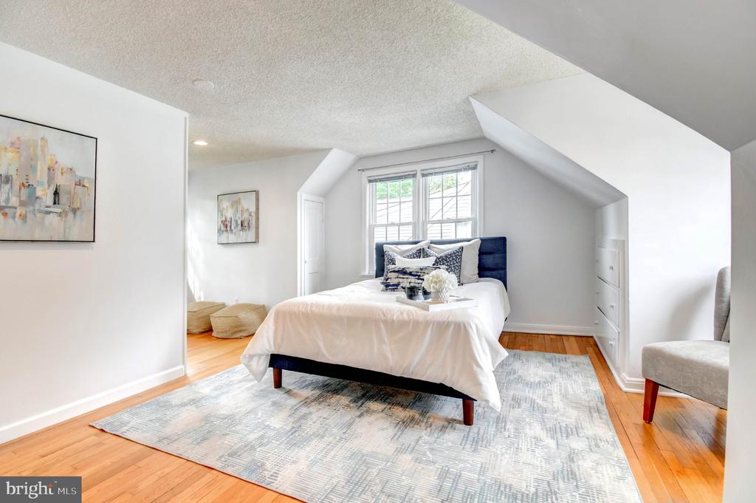
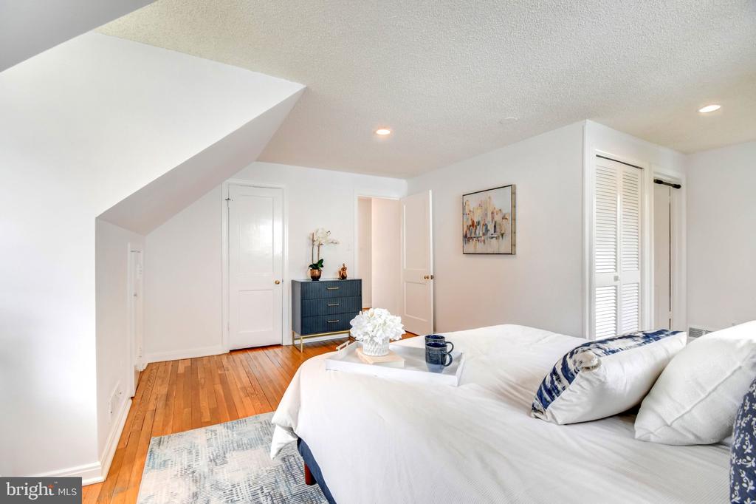
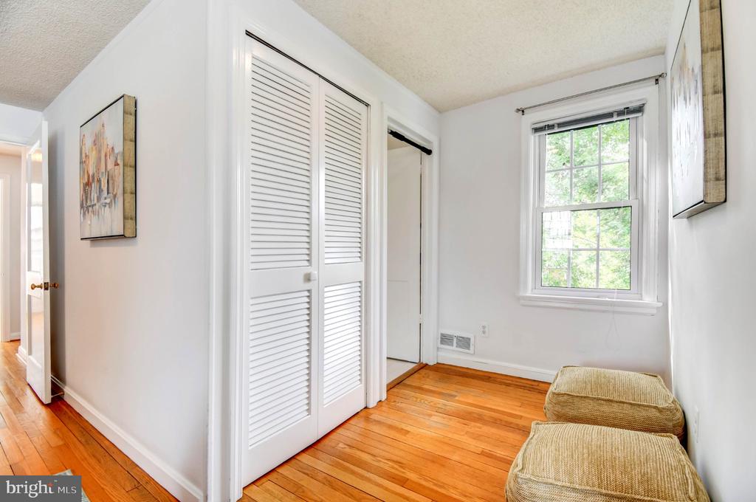
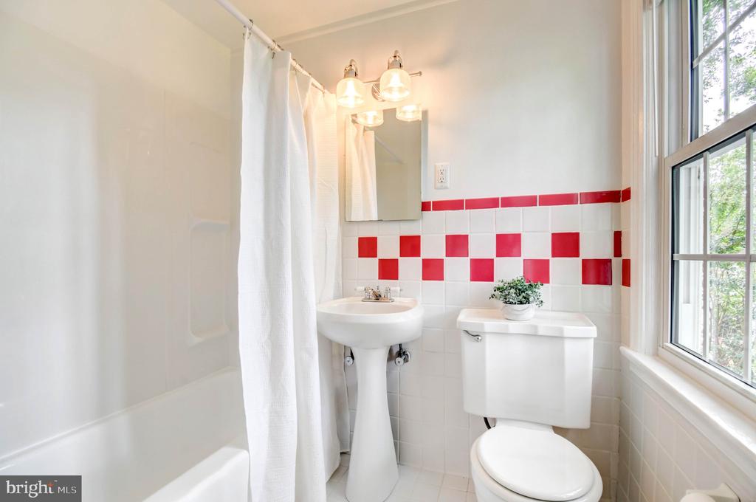
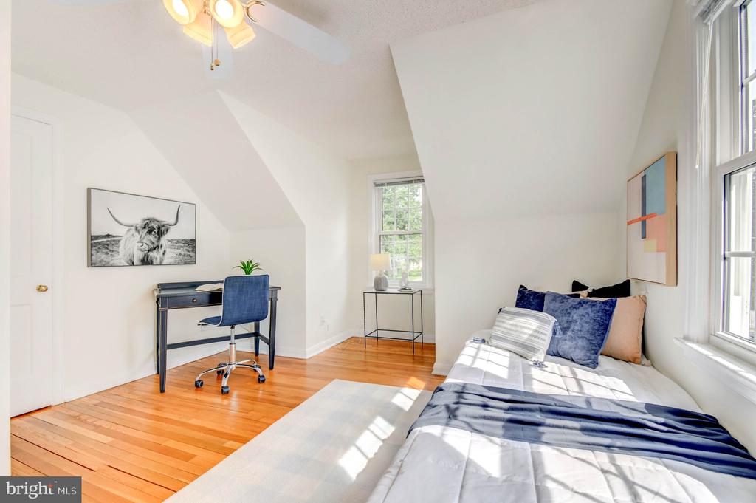
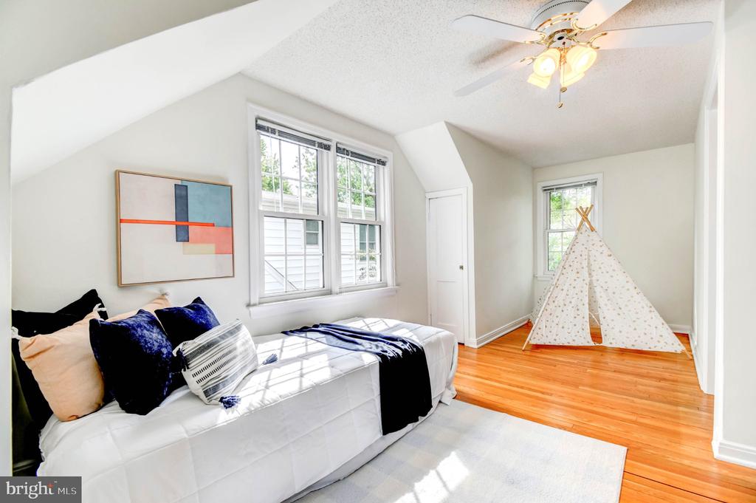
The kitchen has been thoughtfully updated with new GE stainless steel appliances (2026), under-cabinet lighting, a deep sink and two windows that bring in plenty of natural light. Upstairs, you'll find two additional bedrooms, including a spacious primary bedroom with an attached full bathroom.
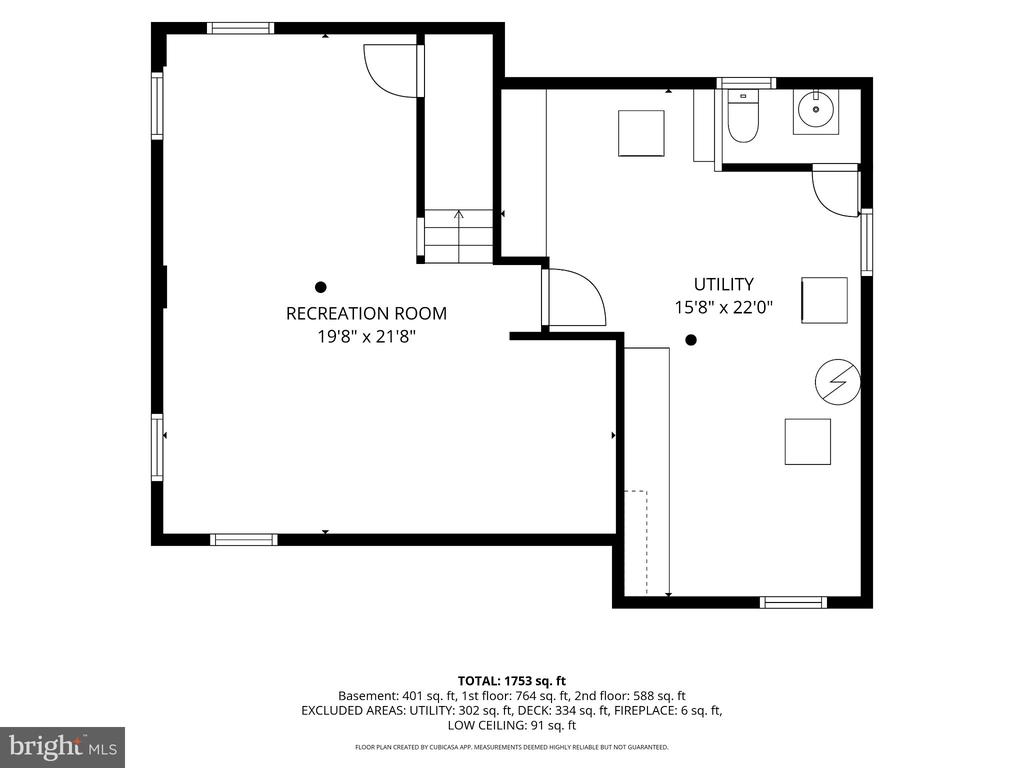
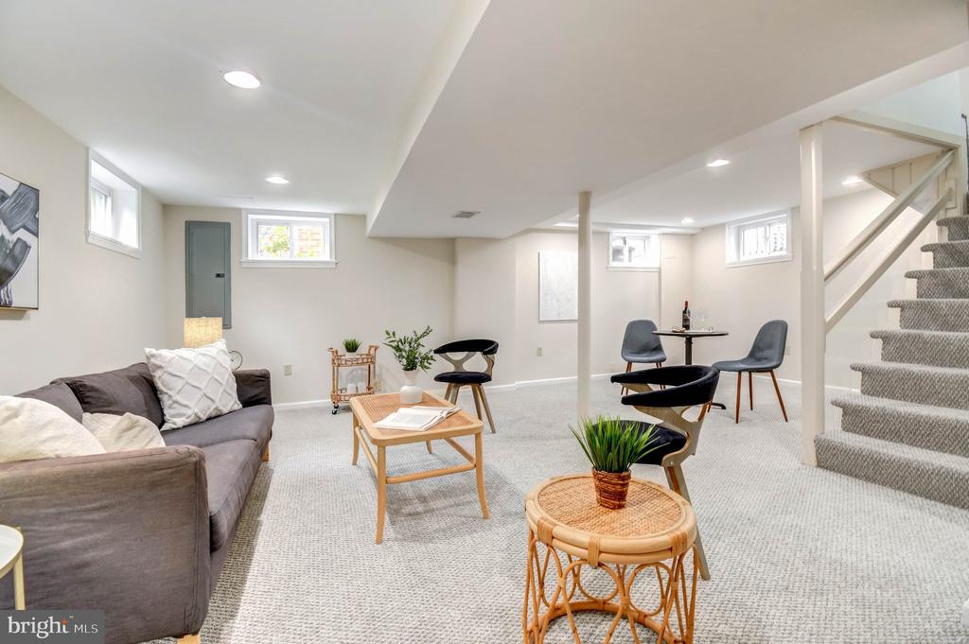
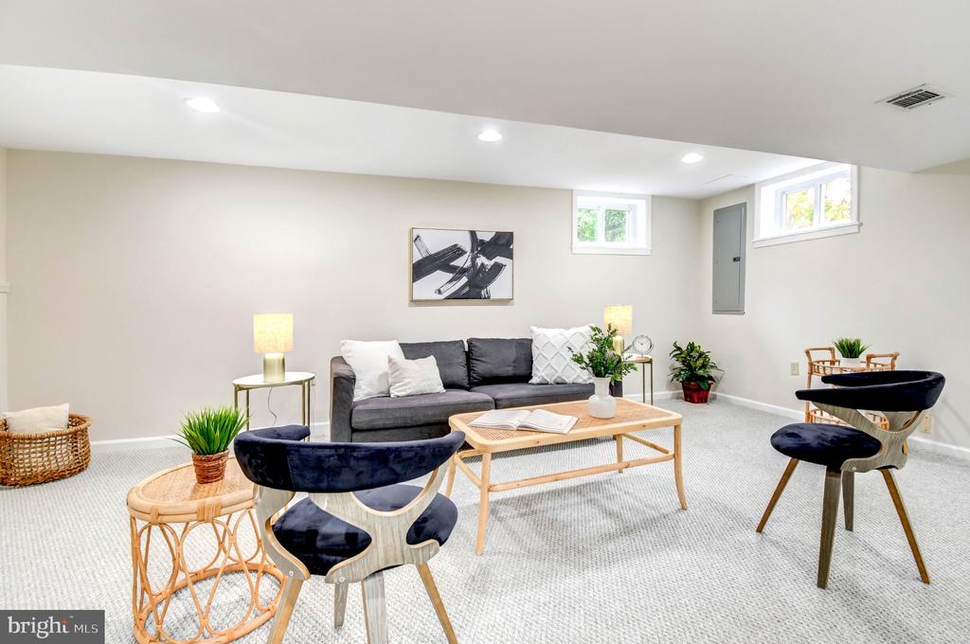
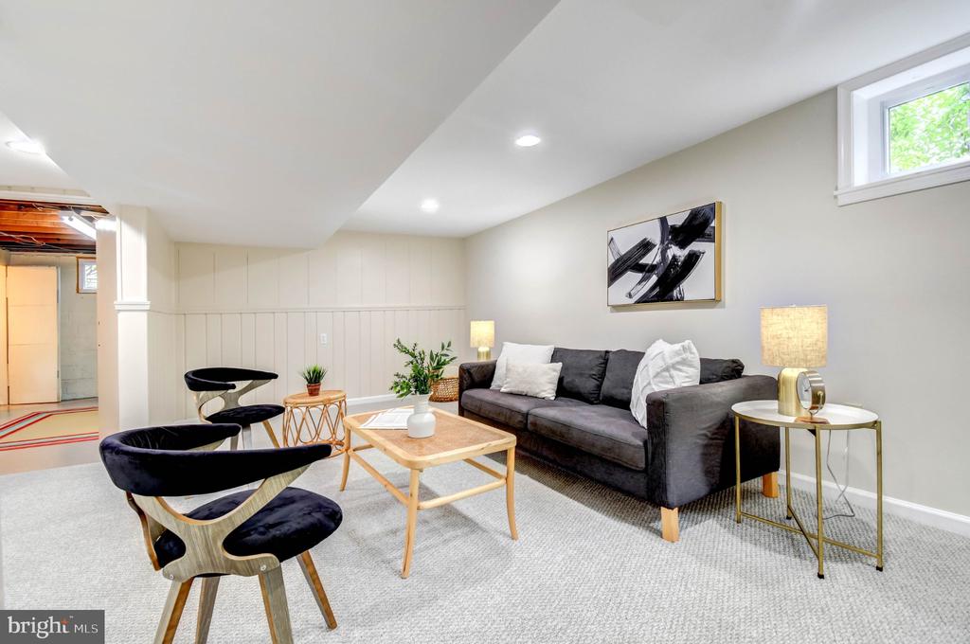
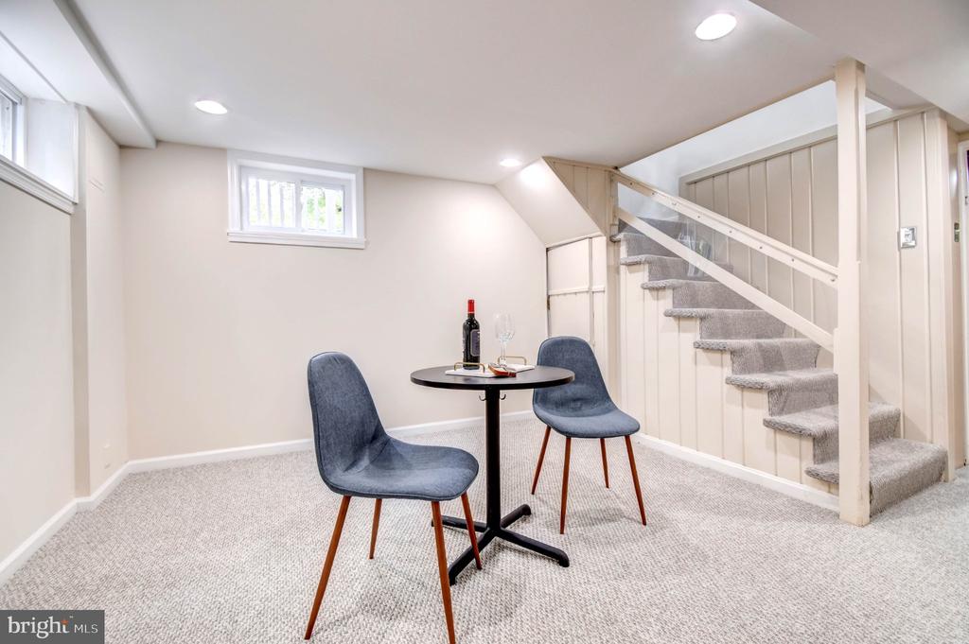
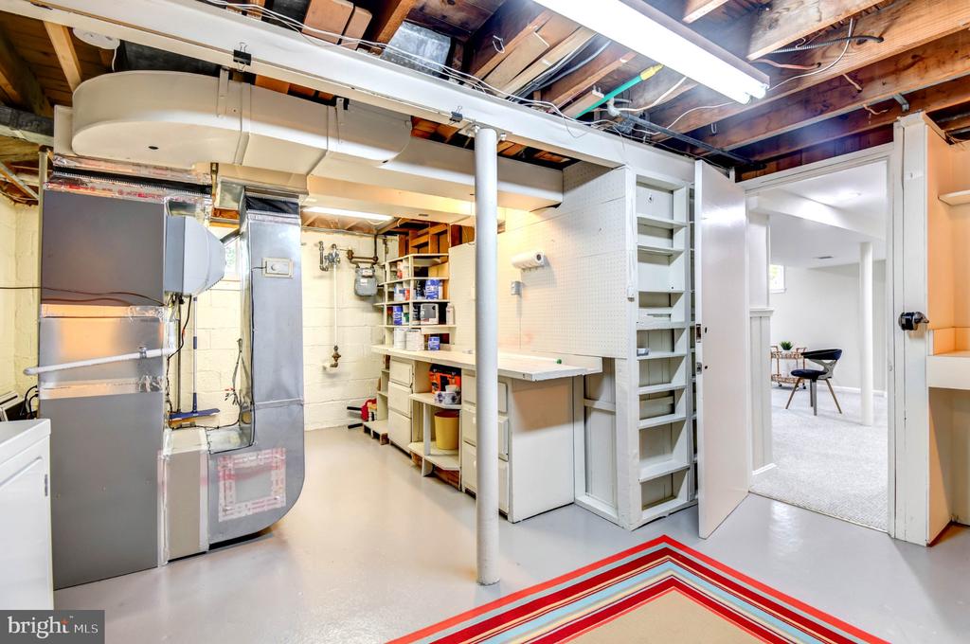
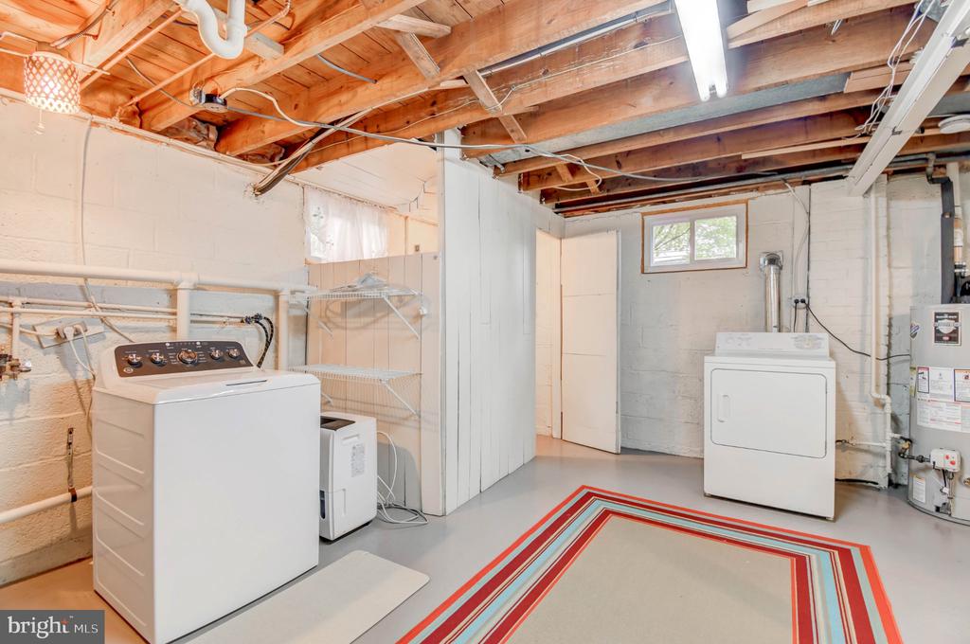
The lower level offers a comfortable recreation room with new carpet (2026), a large storage and utility area, and a convenient half bathroom.

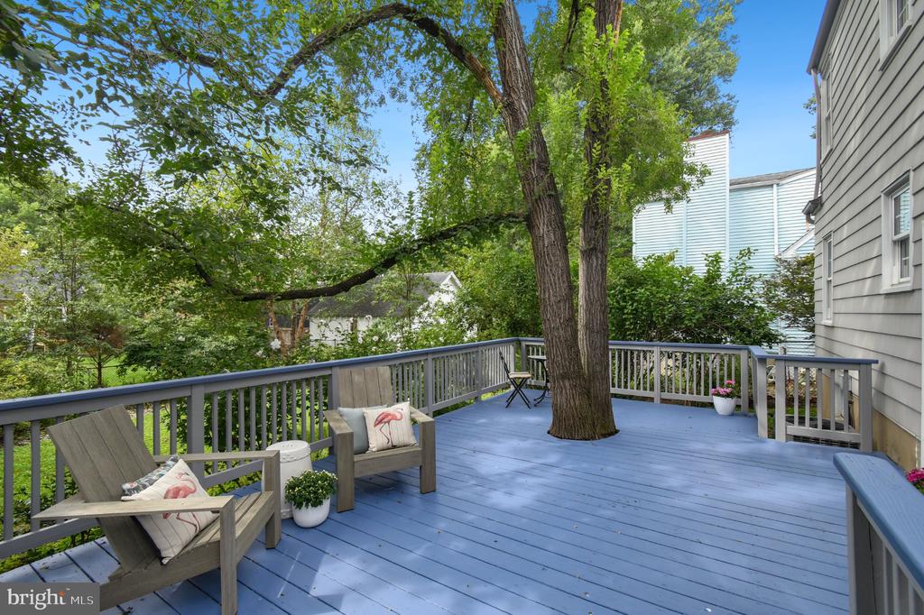
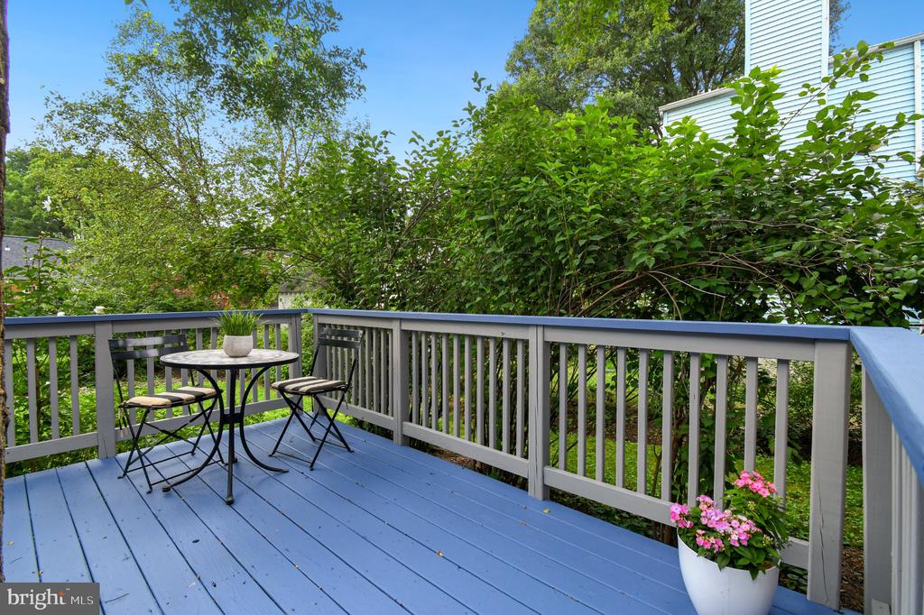
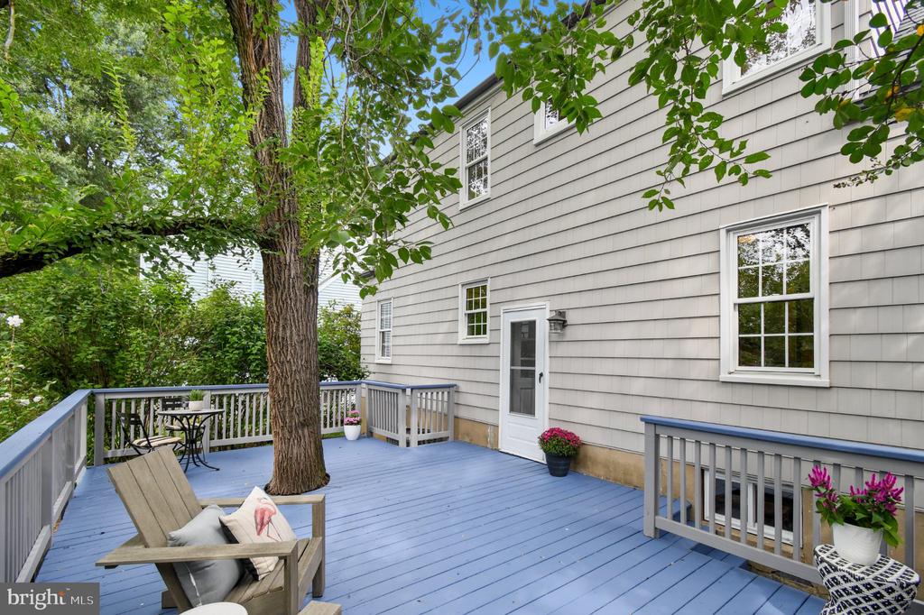
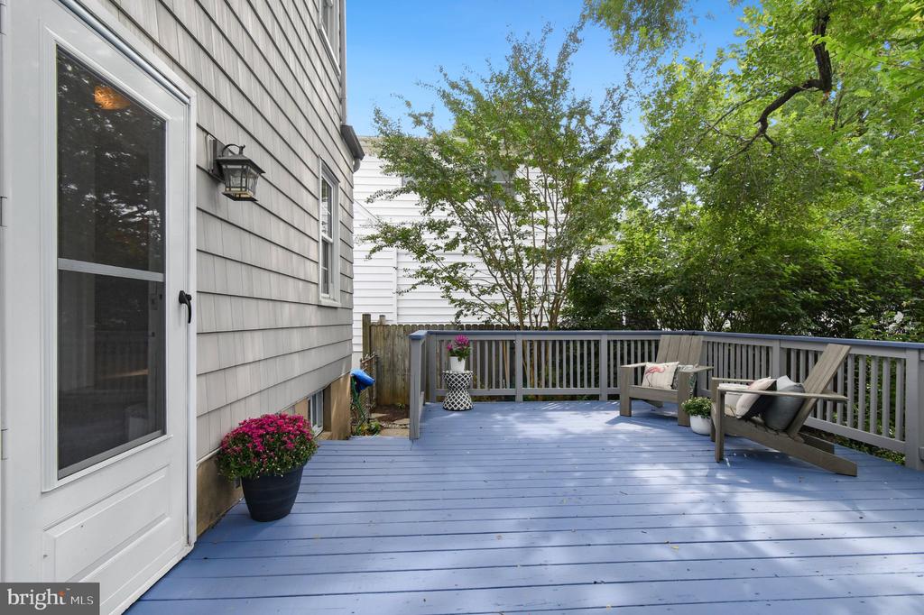
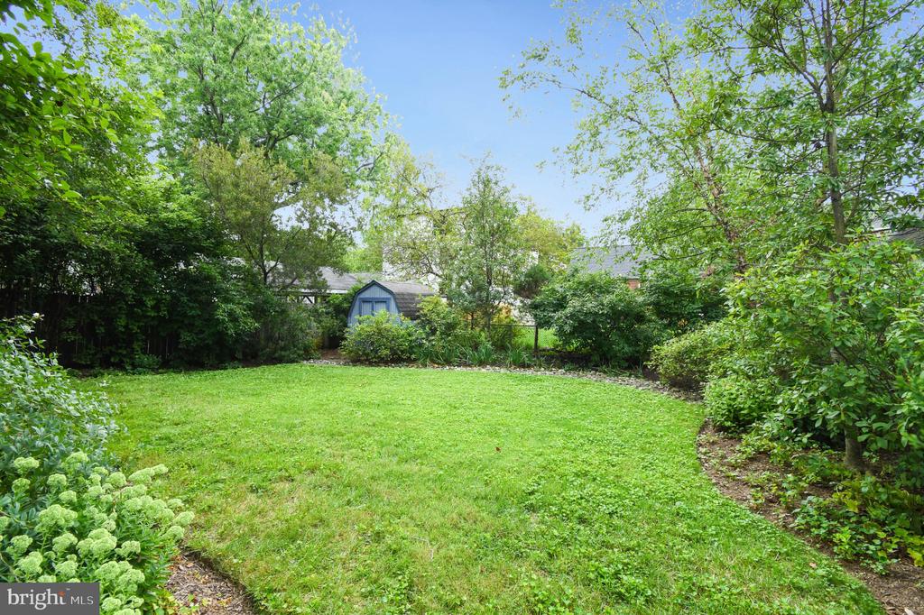
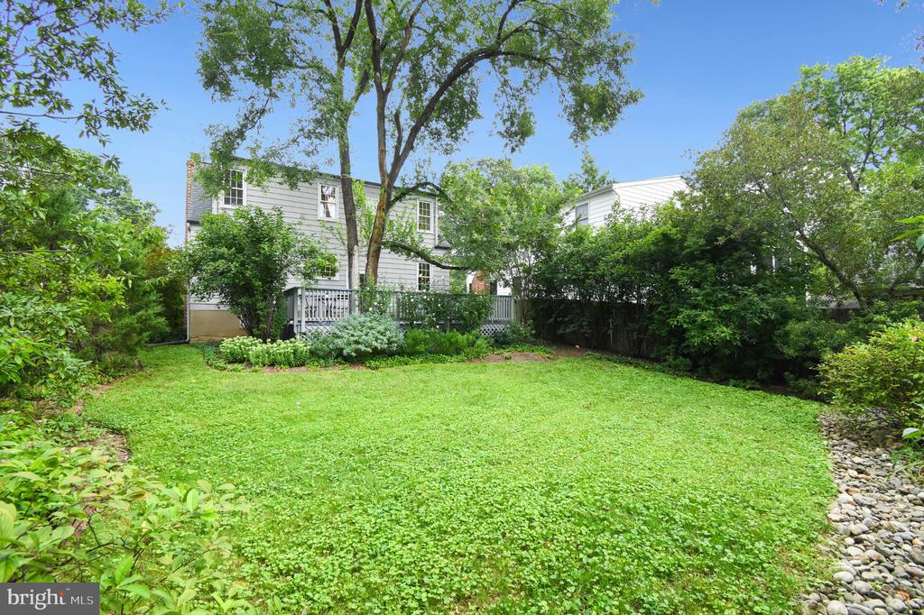
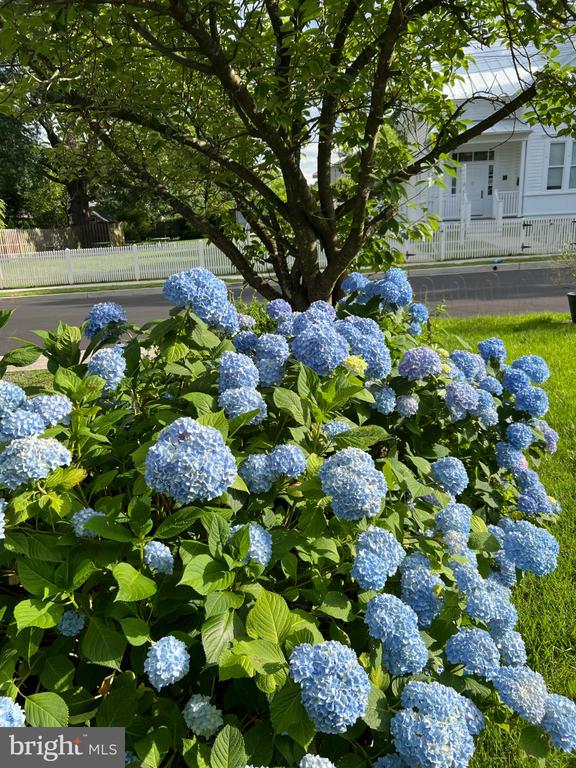
Step outside and enjoy your own private oasis. The beautifully landscaped backyard offers wonderful privacy and is best enjoyed from the large deck, thoughtfully built around a gorgeous mature tree.

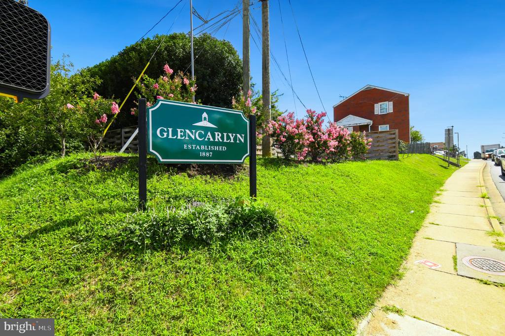
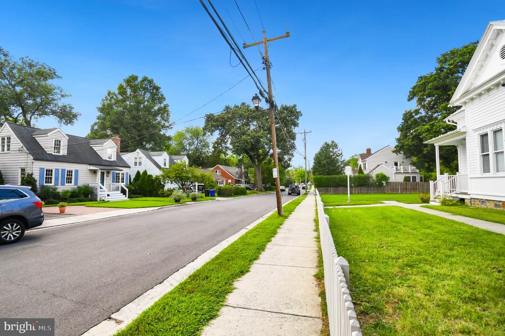
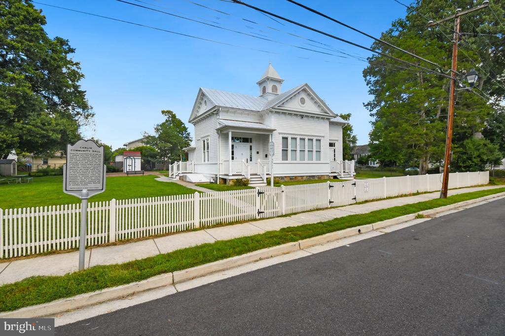
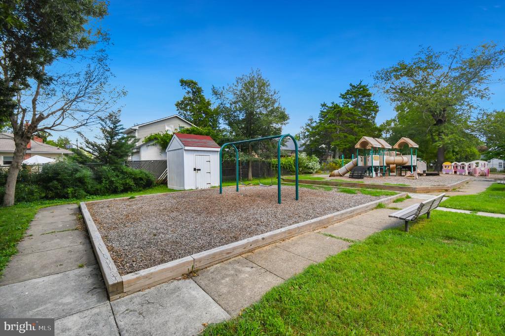
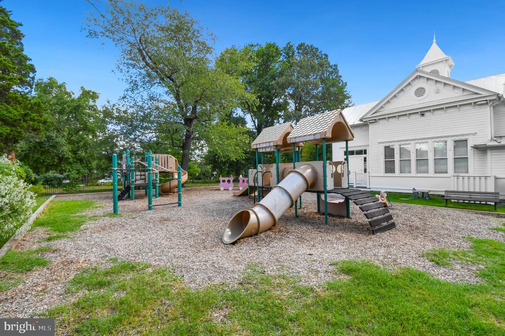
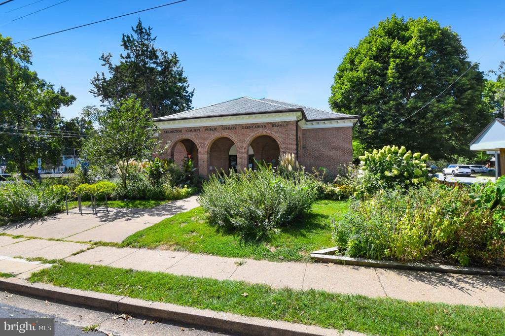
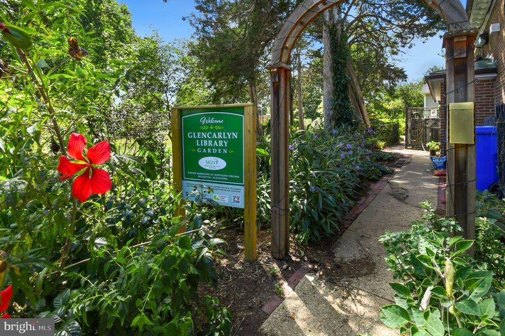
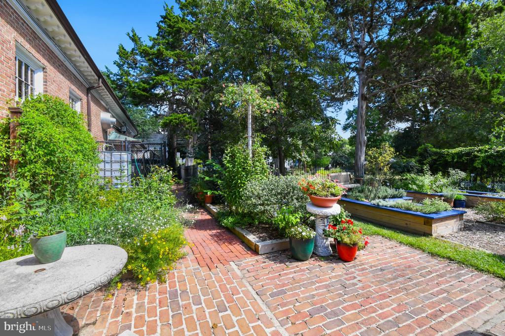
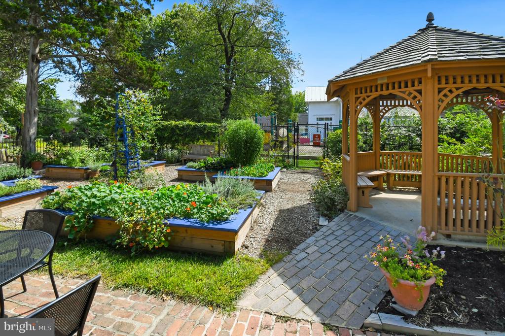
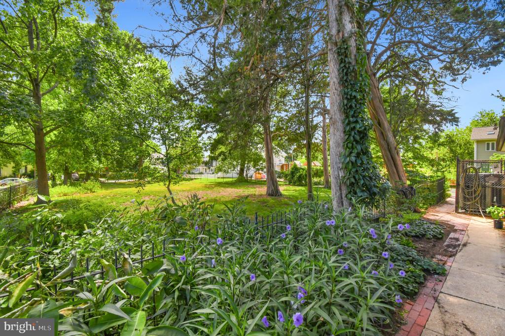
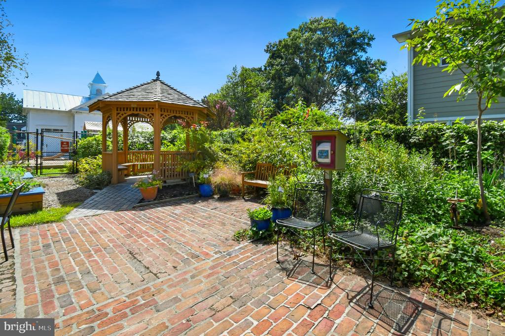
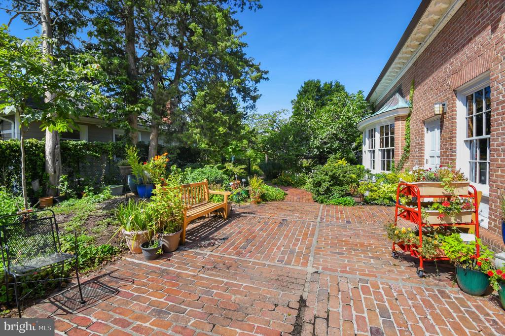
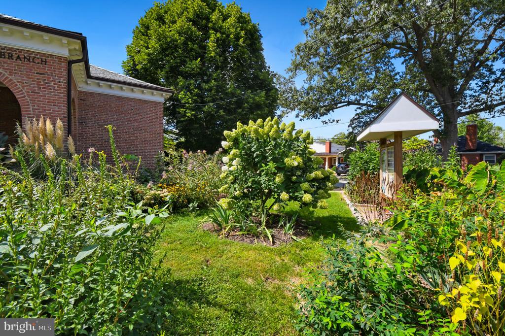
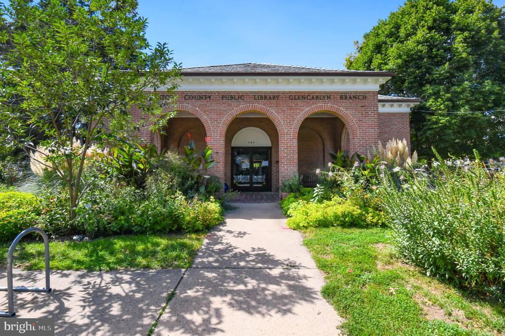
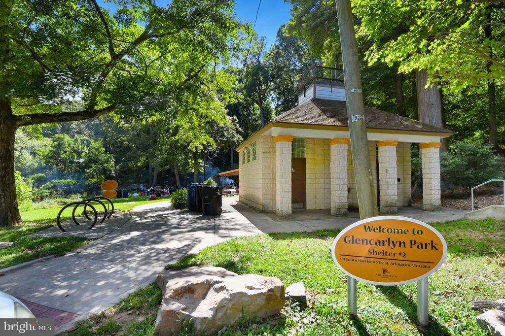
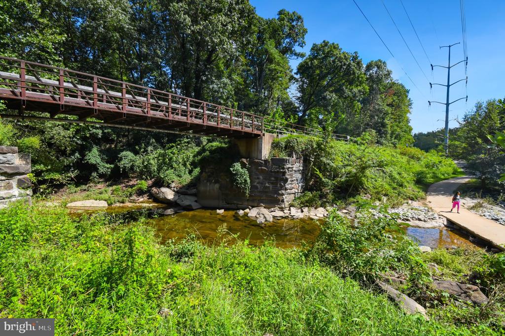
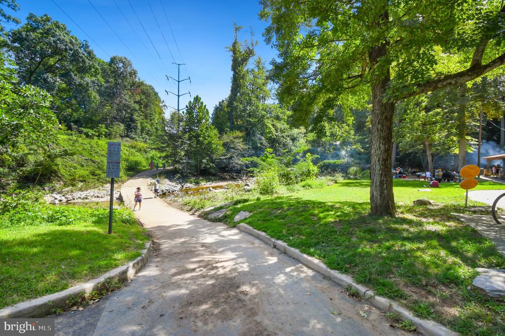
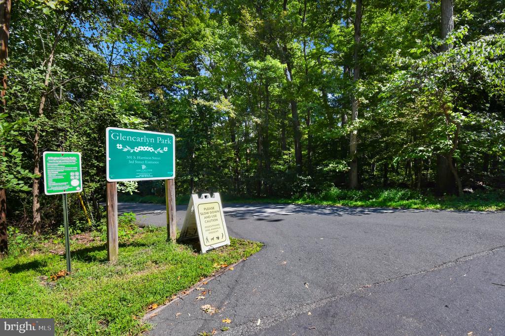
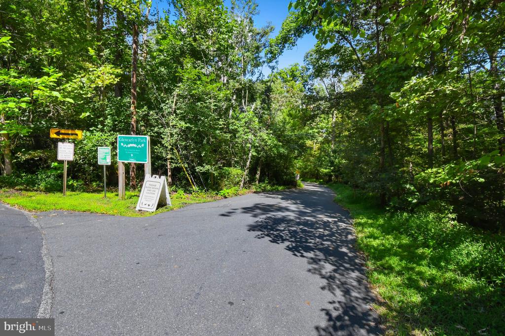
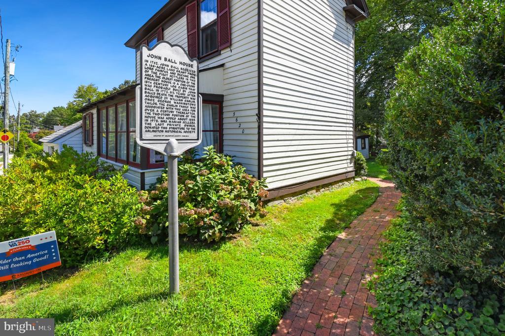
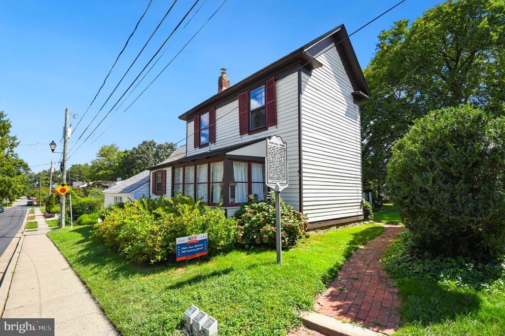
The location is hard to beat, especially for those who appreciate history, nature and an easy commute. Directly across from historic Carlin Hall Community Center and just around the corner from the public library and community garden, the home is also steps from the Ball-Sellers House, Arlington's oldest surviving home. A few blocks away, Glencarlyn Park offers a dog park, playground and access to the Four Mile Run Trail. With easy access to Arlington Boulevard, the Pentagon and Washington, DC are just minutes away.

3
beds

3
baths

1,745 Sq.Ft. LIVING AREA

6,000 Sq.Ft. lot

Eryn Appell

Eryn Appell

Features & Amenities

Interior

  • total bedrooms3
  • Total bathrooms3
  • full bathrooms2
  • half bathroom1
  • Laundry room Lower Floor
  • Flooring Hardwood, Carpet
  • Fireplace Wood
  • APPLIANCES Stainless Steel Appliances, Washer, Refrigerator, Oven/Range - Electric, Dryer, Disposal, Dishwasher
  • other interior Features Carpet, Entry Level Bedroom, Floor Plan - Traditional, Formal/Separate Dining Room, Wood Floors

Area & Lot

  • Status Sold
  • Date Sold September 22, 2026
  • Living Area1,745 Sq.Ft.
  • Total Area1,745 Sq.Ft.
  • Lot Area6,000 Sq.Ft.
  • MLS® IDVAAR2078506
  • TypeResidential
  • YEAR BUILT1948
  • Architecture StylesCape Cod
  • Elementary SchoolCARLIN SPRINGS
  • Middle SchoolKENMORE
  • High SchoolWASHINGTON-LIBERTY
  • School DistrictARLINGTON COUNTY PUBLIC SCHOOLS

Exterior

  • STORIES3
  • water SourcePublic
  • PoolNo Pool
  • parkingDriveway, On Street
  • HEAT TYPEForced Air
  • AIR CONDITIONINGCentral A/C
  • sewerPublic Sewer
  • SubstructureConcrete Perimeter
  • Disability FeaturesNone
  • other exterior FeaturesSidewalks, Street Lights

Financial

  • Sales Price$876,000
  • Real Estate Tax $8,206/yr
  • Zoning R-6

Work With Us

Eryn & Colleen have adopted an innovative team strategy to provide the highest level of service. They work every transaction in tandem. Truly two heads are better than one. Their combined experience and individual talents enable them to outperform the competition.

Follow Us on Instagram